
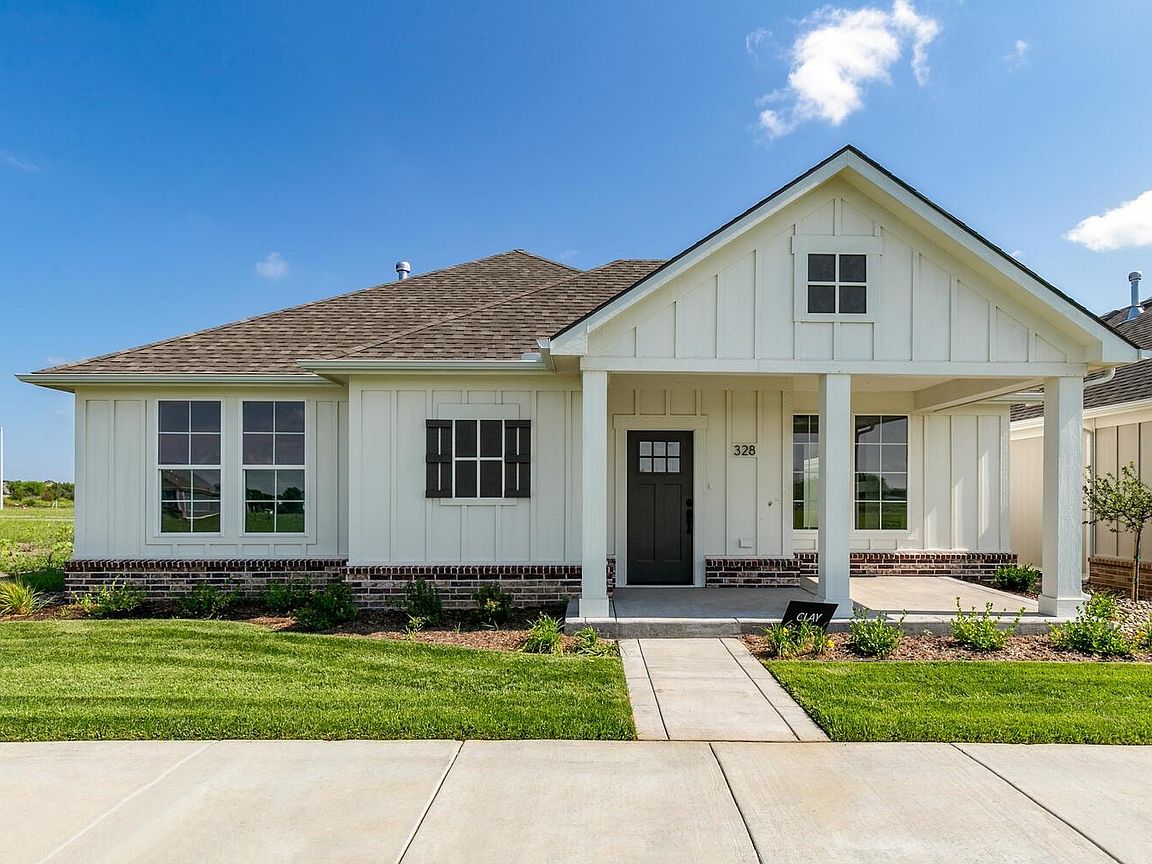
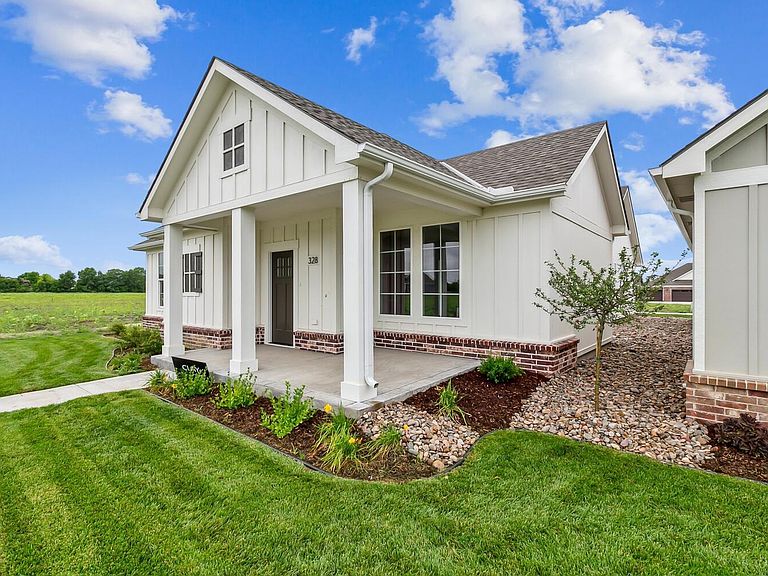

328 W Pepper Tree Rd, Andover, KS, 67002
2beds
2baths
1,846sqft
$429,990
$233price/sqft
$3,269/moest. monthly cost
$130,760/yrincome needed
About This Home
The Clay, part of the Celebration Series, offers a flexible house plan with enhanced curb appeal thanks to a 2½-car rear-entry garage and additional storage space. This home includes two first-floor bedrooms, a den for office or flexible living use, and an optional upstairs bonus suite with a third bedroom for guests. The first-floor owner’s suite features a large walk-in closet and views of the private courtyard. Open living spaces support everyday comfort and entertaining, while the thoughtful layout provides privacy and versatility throughout the home. Designed for flexibility and easy living, The Clay delivers comfort, function, and adaptable space.
Getting Around
19
 Car-Dependent
0
 Very Limited Transit
39
 Somewhat Bikeable
Schools
8/10
9/10
9/10
Construction
Condition
- Year built: 2024
Materials
- Foundation: None
- Roof: Composition
- Construction materials: Frame w/Less than 50% Mas
Other
- Builder name: Perfection Builders
Type & Style
- Home type: SingleFamily
- Architectural style: Ranch
- Property subType: Single Family Onsite Built
Interior
Appliances
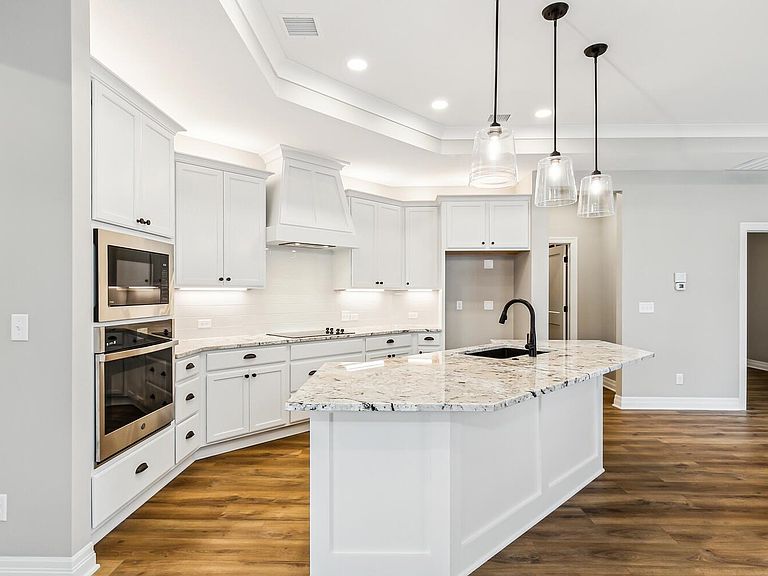
- Appliances included: Dishwasher,Disposal,Microwave
- Laundry features: Main Level
Basement
- Basement: None
Bedroom
- Level: Main
- Area: 132
- Dimensions: 12'x11'
Bedrooms & Bathrooms
- Bedrooms: 2
- Bathrooms: 2
- Full bathrooms: 2
Features
- Ceiling Fan(s),Walk-In Closet(s)
- Flooring: Laminate
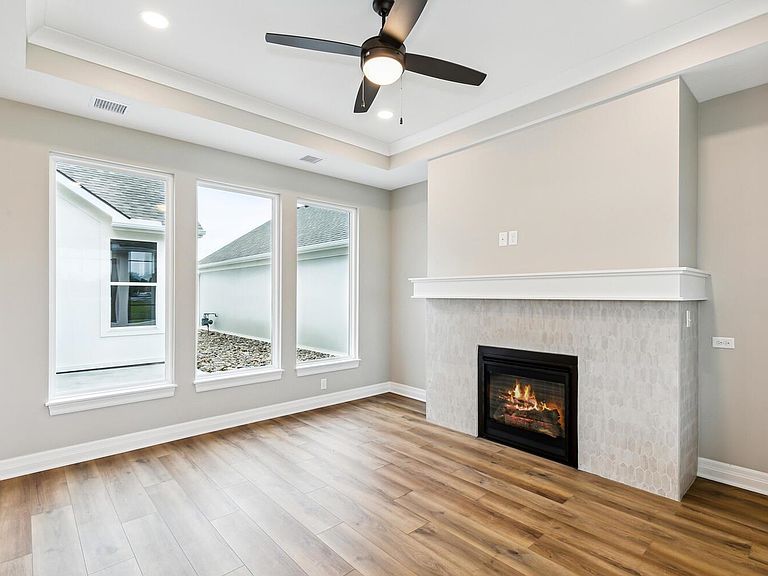
- Number of fireplaces: 1
- Fireplace features: One,Living Room,Gas
- Fireplace: Yes
- Finished area below ground: 0
- Finished area above ground: 1,846
Heating & Cooling
- Heating features: Forced Air,Natural Gas
- Cooling features: Central Air,Electric
Interior Area
- Total interior livable area: 1,846 sqft
Kitchen
- Level: Main
- Area: 234
- Dimensions: 18'x13'
Living Room
- Level: Main
- Area: 210
- Dimensions: 14'x15'
Master Bedroom
- Level: Main
- Area: 224
- Dimensions: 16'x14'
Office
- Level: Main
- Area: 121
- Dimensions: 11'x11'
Property
Details
- Parcel number: 0015033239
Features
- Levels: One
- Stories: 1
- Pool features: Community
- Patio & porch: Covered
- Exterior features: Guttering - ALL,Irrigation Well,Sprinkler System
Lot
- Lot size: 3,920 sqft
- Features: Standard
Parking
- Total spaces: 2
- Parking features: Attached
- Has garage: Yes
- Attached garage spaces: 2
- Covered spaces: 2