


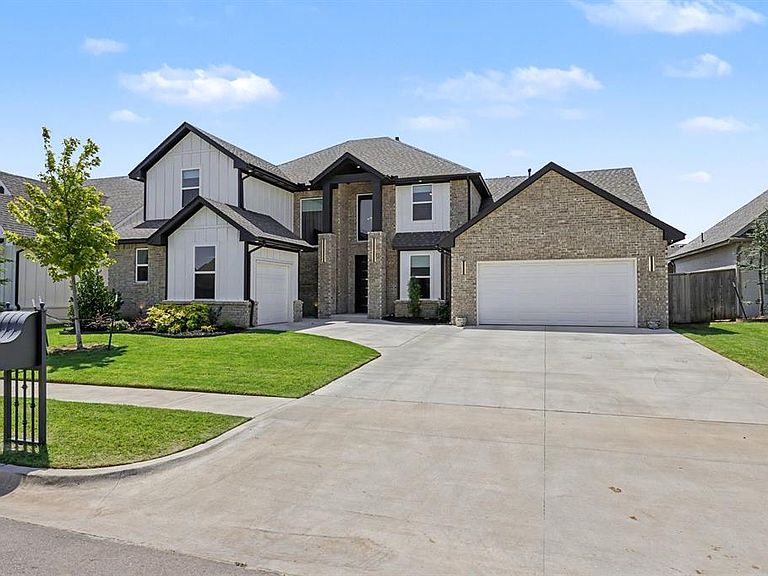

4220 Windstone Dr, Norman, OK, 73072
About This Home
Luxury living awaits at this stunning residence nestled within one of Norman's premier gated communities. Designed with both elegance and functionality in mind, this exceptional home offers 5 spacious bedrooms, 3.5 bathrooms, and a private study that could also be used as another bedroom or a dining room, all complemented by thoughtfully curated finishes throughout. From the moment you enter, you'll appreciate the expansive open concept design, where the gourmet kitchen flows effortlessly into the inviting family room creating the perfect setting for entertaining and everyday living. The kitchen is a chief's dream, featuring abundant cabinetry, an oversized walk-in pantry with dedicated appliance shelving, and exceptional storage. The thoughtfully designed floor plan includes a luxurious primary suite on the main level, offering a private retreat, along with a secondary bedroom featuring its own en-suite bath ideal for guests or multigenerational living. Upstairs, you will find three generously sized bedrooms and a spacious second living area, ideal as a game room, media room, or additional family gathering space. Every detail has been carefully considered, including custom blinds throughout the home, an integrated alarm system, and a full sprinkler system. The true showpiece is the breathtaking wall of sliding glass doors in the family room, opening completely to create a seamless indoor-outdoor living experience. Step onto the covered patio, where a beautiful fireplace and motorized patio screens create the ultimate year-round entertaining space. Beyond the home, enjoy the amenities this exclusive gated community has to offer, including a swimming pool, clubhouse, basketball court, and scenic ponds. This exceptional home is truly move-in ready and presents a rare opportunity to enjoy refined living in one of Norman's most sought after gated communities!
Getting Around
 Car-Dependent
 Very Limited Transit
 Somewhat Bikeable
Schools
Construction
Condition
- Year built: 2024
Materials
- Foundation: Slab
- Roof: Composition
- Construction materials: Brick & Frame
Other
- Builder name: Brookfield Custom Homes
Type & Style
- Home type: SingleFamily
- Architectural style: Traditional
- Property subType: Single Family Residence
Interior
Appliances
- Appliances included: Dishwasher,Disposal,Microwave,Water Heater,Built-In Electric Oven,Built-In Gas Range
- Laundry features: Laundry Room
Bedrooms & Bathrooms
- Bedrooms: 5
- Bathrooms: 4
- Full bathrooms: 3
- 1/2 bathrooms: 1
Features
- Paint Woodwork
- Window features: Window Treatments
- Flooring: Carpet,Tile
- Number of fireplaces: 2
- Fireplace features: Gas Log
- Fireplace: Yes
Heating
- Heating features: Has Heating (Unspecified Type)
Interior Area
- Total structure area: 2,786
- Total interior livable area: 2,786 sqft
Property
Details
- Parcel number: 4220NONEWindstone73072
- Special condition: None
Features
- Levels: Two
- Stories: 2
- Patio & porch: Patio,Porch
- Exterior features: Rain Gutters
- Fencing: Wood
Lot
- Lot size: 9,043 sqft
- Features: Interior Lot
Parking
- Total spaces: 3
- Parking features: Concrete
- Has garage: Yes
- Attached garage spaces: 3
- Covered spaces: 3