
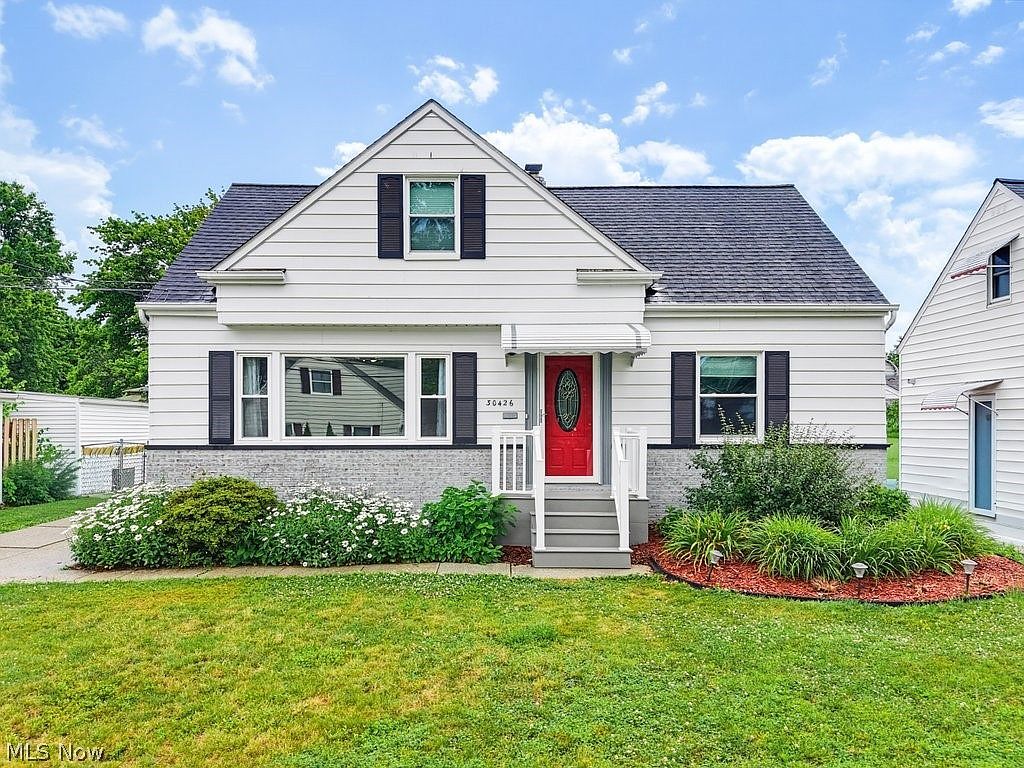


30426 Thomas St, Willowick, OH, 44095
About This Home
With its crisp white exterior, cheerful red front door, new front porch (2025), thoughtfully tended landscaping, and undeniable bungalow charm, this home is welcoming from the very first glance. Every inch reflects the kind of care that can't be staged, but only comes from years of prideful ownership. Inside, sunlight pours into the white kitchen, while updated finishes keep the home feeling fresh without sacrificing character. Two main level bedrooms share a renovated full bath, while the spacious second-floor suite offers a private retreat with a beautifully updated owner's bath (2026), sitting area, and incredible closet space. The finished lower level adds more than 500 square feet to spread out, giving everyone a place to claim as their own. Today it's a home theater and workout space. Tomorrow? That's entirely up to you! With new flooring, a recently added half bath, and generous storage, it's the kind of flexible space you've been craving. Outside, the backyard is ready for summer with a fully fenced yard, stamped concrete patio, and an above-ground pool that's perfect for cooling off after work, weekend barbecues, or keeping everyone entertained without leaving home. The location is just as appealing. Just a few streets from Manry Park, you'll have pickleball courts, bocce, permanent cornhole boards, playgrounds, picnic pavilions, sports fields, and a walking trail practically in your backyard—not to mention Royalview Elementary and Willowick Middle schools! It's the kind of neighborhood where evenings at the park become part of your routine and neighbors still wave as they pass by. All of this is just minutes from Lake Erie and centrally located to Downtown Willoughby, Mentor, Beachwood, and Downtown Cleveland. Affordable, updated, and full of personality in a fantastic location, this one is easy to fall in love with.
Getting Around
 Car-Dependent
 Very Limited Transit
 Somewhat Bikeable
Schools
Construction
Condition
- Year built: 1956
Materials
- Foundation: Block
- Roof: Asphalt
- Construction materials: Block
Type & Style
- Home type: SingleFamily
- Architectural style: Bungalow
- Property subType: Single Family Residence
Interior
Appliances
- Appliances included: Dishwasher,Disposal,Microwave,Range,Refrigerator
- Laundry features: In Basement
Basement
- Has basement: Yes
Bedrooms & Bathrooms
- Bedrooms: 3
- Bathrooms: 3
- Full bathrooms: 2
- 1/2 bathrooms: 1
- Main level bathrooms: 1
- Main level bedrooms: 2
Features
- Finished area below ground: 504
- Finished area above ground: 1,123
Heating & Cooling
- Heating features: Forced Air,Gas
- Cooling features: Central Air
Interior Area
- Total structure area: 1,627
- Total interior livable area: 1,627 sqft
Property
Details
- Parcel number: 28A039C000030
Features
- Levels: Two
- Stories: 2
- Private pool: Yes
- Pool features: Above Ground
- Patio & porch: Patio,See Remarks
- Fencing: Full
Lot
- Lot size: 4,748 sqft
Parking
- Total spaces: 2
- Parking features: Detached,Garage
- Has garage: Yes
- Attached garage spaces: 2
- Covered spaces: 2
Climate Risk is Financial Risk
Every home has a financial story beyond the listing price. Below, you’ll see the climate risks that could affect this property — and in Bills & Affordability, how those risks may influence repairs, insurance, utilities, and long-term value.
Biggest Threats for This Home
- Winter Weather

- Strong Wind

- Tsunami

How This Home’s Risks Compare
FEMA Declared Disasters Across Ohio Counties
Understanding the Costs
Financial advisors generally recommend spending no more than 30% of your gross household income on housing costs. In practice, many households stretch to 35% or beyond — especially in high-cost markets.
Estimated Costs Today
| Monthly | Annual | |
|---|---|---|
| Mortgage | $1,162 | $13,944 |
| Home Insurance * | $117 | $1,404 |
| Property Taxes | $287 | $3,444 |
| Electricity | $193 | $2,320 |
| Total | $1,759 | $21,108 |
Income You'd Need if You Spent...
Ohio FAIR Plan Programs


How Costs Could Change Over Time
Climate risk is quickly impacting all of the major home ownership costs. Adjust the growth rates and percentage of income spent on housing below to see how your housing costs could change over the next 10 years — and what income you'd need to keep up.
Comparing Against the Market
Price Per Sq Ft
vs Other Active Listings
Avg $/sqft
vs Homes Sold Last Month
Median $/sqft
Current Market Trends
Median Price Per Square Foot
The median price per square foot of homes sold in this area each month. Compare this to this listing's price per square foot to gauge whether the home is priced in line with recent sales.
Historicals for This Listing
Zestimate History ($/sqft)
Price History
| Date | Event | Price |
|---|---|---|
| 2026-07-19 | Contingent | $229,900 |
| 2026-07-09 | Listed for sale | $229,900 |
| 2000-05-11 | Sold | $91,000 |
For Sale by Agent
 View on Zillow