



10921 Secretariat Blvd, Daphne, AL, 36526
About This Home
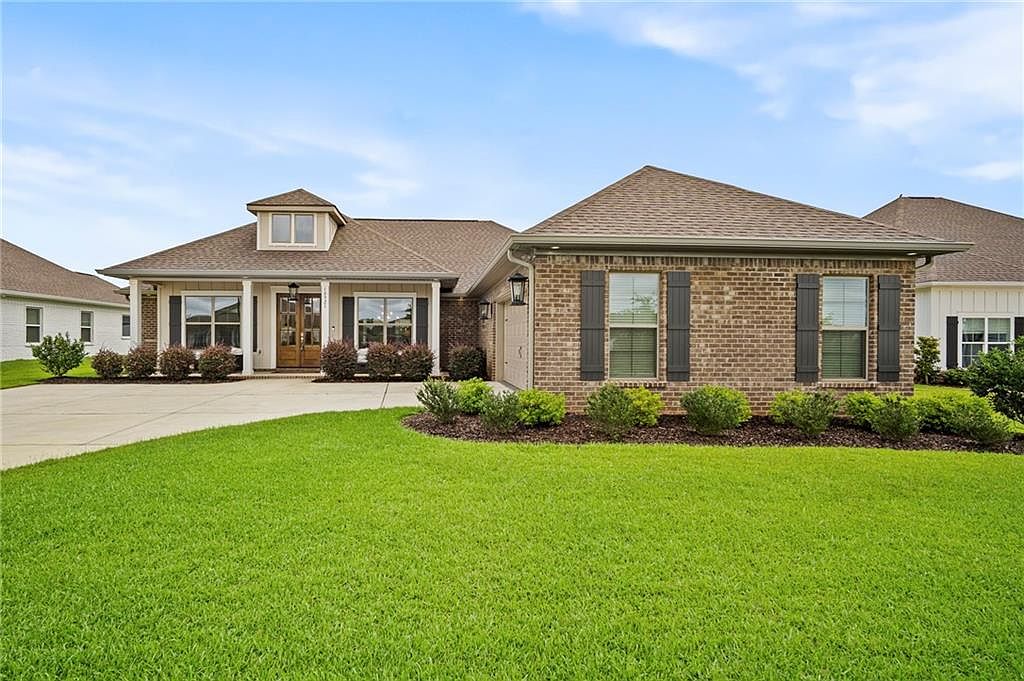
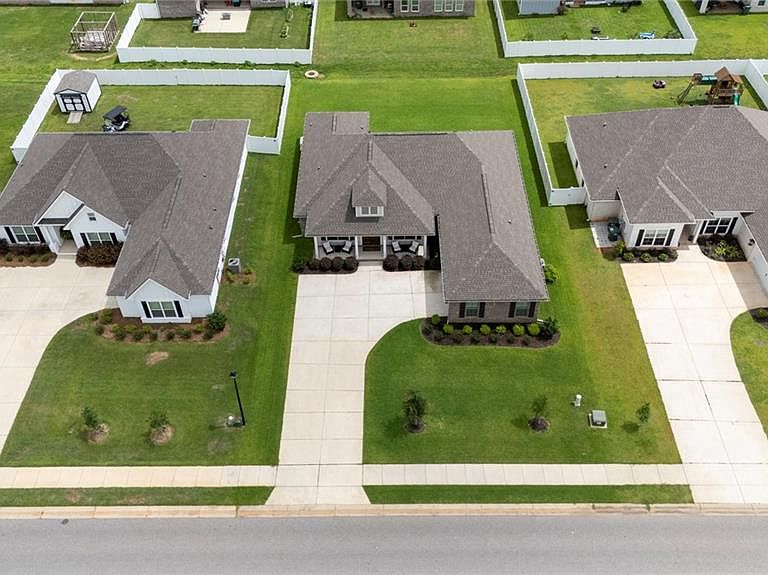
ACTIVE UNDER CONTRACT--24 hr first right of refusal! Seller is offering $5K towards Buyer's closing costs & prepaids! Welcome to this beautifully maintained Gold Fortified Truland Pecan plan in highly sought-after Jubilee Farms community. Built in 2024 and situated near one of the community’s scenic stocked ponds, this exceptional single-story home is equipped with whole-home generator and smart home features, offering comfort, convenience & peace of mind. Featuring 4 bedrooms, 3 bathrooms & 2,527 SQFT, this thoughtfully designed home showcases soaring ceilings, abundant natural light, ceiling fans, and desirable split-bedroom floor plan with two distinct living zones for added privacy & functionality. Welcoming covered front porch leads into foyer, formal dining room, & spacious living area highlighted by engineered wood floors & beautiful brick gas fireplace. Kitchen overlooks the living room and breakfast nook and features granite countertops, tiled backsplash, stainless steel appliances, gas range, & spacious walk-in pantry. Private primary suite offers a soaking tub, tiled walk-in shower with frameless glass door, dual vanities, separate walk-in closets. Two secondary bedrooms are connected by a convenient Jack-and-Jill bathroom, while fourth bedroom and additional full bath provide flexibility, home office, or other lifestyle needs. Both secondary bathrooms feature granite countertops & tiled tub/shower surrounds. Mudroom drop zone with built-in bench, storage & hooks, laundry room & attached double garage with epoxy flooring. Enjoy outdoor living from both covered front & rear porches overlooking professionally landscaped yard with 5-zone irrigation system & gutters. Enjoy resort-style amenities including multiple pools, waterslide, splash pad, clubhouse, fitness center, yoga room, playgrounds, walking trails, stocked fishing ponds. Conveniently located near shopping, dining, schools, everyday conveniences, this move-in-ready home offers exceptional combination of quality construction, thoughtful design & community living. Buyer to verify all information during due diligence.
Getting Around
 Car-Dependent
 Very Limited Transit
 Somewhat Bikeable
Schools
Construction
Condition
- Year built: 2024
Materials
- Foundation: Slab
- Roof: Composition,Shingle
- Construction materials: HardiPlank Type
Type & Style
- Home type: SingleFamily
- Architectural style: Craftsman
- Property subType: Single Family Residence,Residential
Interior
Appliances
- Appliances included: Dishwasher,Disposal,Gas Range,Microwave
- Laundry features: Laundry Room
Basement
- Basement: None
Bedrooms & Bathrooms
- Bedrooms: 4
- Bathrooms: 3
- Full bathrooms: 3
Features
- Double Vanity,High Ceilings 10 ft Main,Smart Home,Walk-In Closet(s)
- Fireplace features: Gas Log,Living Room
- Fireplace: Yes
Heating & Cooling
- Heating features: Central,Heat Pump
- Cooling features: Ceiling Fan(s),Central Air
Interior Area
- Total structure area: 2,527
- Total interior livable area: 2,527 sqft
Property
Accessibility
- Accessibility features: None
Details
- Parcel number: 4307260000006418
Features
- Levels: One
- Pool features: None
- Patio & porch: Covered,Front Porch,Rear Porch
- Exterior features: Rain Gutters,Other
- Spa features: None
- Fencing: None
- Has view: Yes
- View description: City
- Waterfront features: None
Lot
- Lot size: 0.28 Acres
- Features: Back Yard,Front Yard,Landscaped
- Lot size dimensions: 80 x 150
Parking
- Total spaces: 2
- Parking features: Attached,Garage
- Has garage: Yes
- Attached garage spaces: 2
- Covered spaces: 2
Climate Risk is Financial Risk
Every home has a financial story beyond the listing price. Below, you’ll see the climate risks that could affect this property — and in Bills & Affordability, how those risks may influence repairs, insurance, utilities, and long-term value.
Biggest Threats for This Home
- Hurricane

- Lightning

- Inland Flooding

- Tornado

- Cold Wave

- Heat Wave

- Strong Wind

- Winter Weather

- Tsunami

How This Home’s Risks Compare
FEMA Declared Disasters Across Alabama Counties
Understanding the Costs
Financial advisors generally recommend spending no more than 30% of your gross household income on housing costs. In practice, many households stretch to 35% or beyond — especially in high-cost markets.
Estimated Costs Today
| Monthly | Annual | |
|---|---|---|
| Mortgage | $2,776 | $33,312 |
| Home Insurance * | $403 | $4,836 |
| Property Taxes | $132 | $1,584 |
| Electricity | $282 | $3,393 |
| Total | $3,593 | $43,116 |
Income You'd Need if You Spent...
Alabama FAIR Plan Programs

How Costs Could Change Over Time
Climate risk is quickly impacting all of the major home ownership costs. Adjust the growth rates and percentage of income spent on housing below to see how your housing costs could change over the next 10 years — and what income you'd need to keep up.
Comparing Against the Market
Price Per Sq Ft
vs Other Active Listings
Avg $/sqft
vs Homes Sold Last Month
Median $/sqft
Current Market Trends
Median Price Per Square Foot
The median price per square foot of homes sold in this area each month. Compare this to this listing's price per square foot to gauge whether the home is priced in line with recent sales.
Historicals for This Listing
Zestimate History ($/sqft)
Price History
| Date | Event | Price |
|---|---|---|
| 2026-07-05 | Contingent | $549,000 |
| 2026-06-16 | Price change | $549,000 |
| 2026-05-30 | Listed for sale | $560,000 |
| 2024-12-17 | Sold | $509,900 |
| 2024-11-12 | Pending sale | $542,400 |
| 2024-10-18 | Listed for sale | $542,400 |
| 2024-10-15 | Listing removed | $542,400 |
| 2024-09-21 | Price change | $542,400 |
| 2024-07-08 | Price change | $538,900 |
| 2024-03-19 | Listed for sale | $535,900 |
 View on Zillow