

391 Heritage Shores Cir, Bridgeville, DE, 19933
2beds
2baths
1,416sqft
$325,000
$230price/sqft
$2,113/moest. monthly cost
$84,520/yrincome needed
About This Home
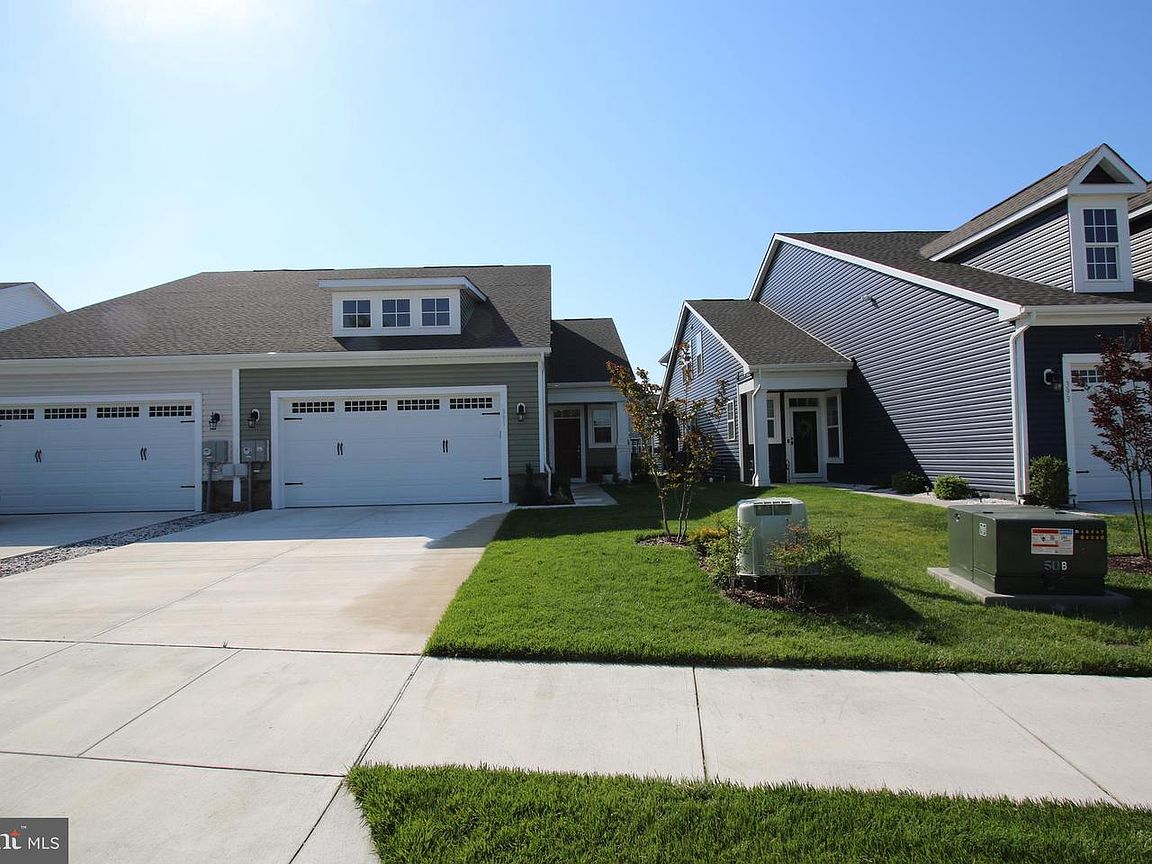
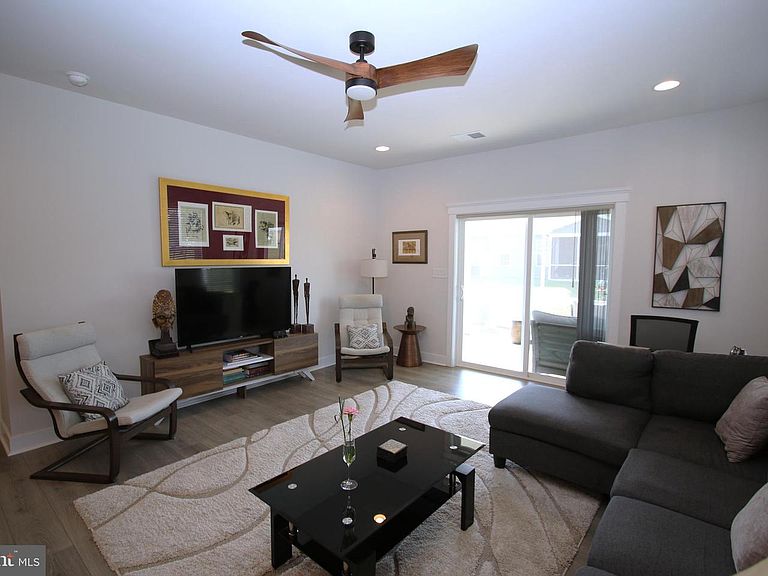
2- year young home awaits you! This beautiful home located overlooking hole 6 of the Heritage Shores Golf course has so much to offer. Home features open floor plan with dining area as well as kitchen island. Kitchen features gas cooking, tile backsplash, pantry and more. Enjoy the outdoors in either the rear screened in porch or the separate concrete patio. Make your appointment today.
Getting Around
1
 Car-Dependent
0
 Very Limited Transit
32
 Somewhat Bikeable
Schools
6/10
2/10
2/10
Construction
Condition
- Year built: 2024
Materials
- Foundation: Slab
- Roof: Architectural Shingle
- Construction materials: Vinyl Siding,Stick Built
Type & Style
- Home type: SingleFamily
- Architectural style: Villa
- Property subType: Single Family Residence
Interior
Appliances
- Appliances included: Microwave,Dishwasher,Dryer,Oven/Range - Gas,Washer,Water Heater,Gas Water Heater
- Laundry features: Main Level
Bedroom1
- Features: Flooring - Luxury Vinyl Plank,Ceiling Fan(s),Bathroom - Walk-In Shower
- Level: Main
- Area: 210
- Dimensions: 15 X 14
Bedroom2
- Features: Flooring - Carpet,Ceiling Fan(s)
- Level: Main
- Area: 121
- Dimensions: 11 X 11
Bedrooms & Bathrooms
- Bedrooms: 2
- Bathrooms: 2
- Full bathrooms: 2
- Main level bathrooms: 2
- Main level bedrooms: 2
Features
- Attic,Bathroom - Tub Shower,Bathroom - Walk-In Shower,Ceiling Fan(s),Combination Kitchen/Dining,Entry Level Bedroom,Open Floorplan,Kitchen Island,Pantry,Recessed Lighting
- Flooring: Luxury Vinyl,Carpet
- Finished area below ground: 0
- Finished area above ground: 1,416
Heating & Cooling
- Heating features: Heat Pump,Electric
- Cooling features: Central Air,Electric
Interior Area
- Total structure area: 2,832
- Total interior livable area: 1,416 sqft
Kitchen
- Features: Flooring - Luxury Vinyl Plank,Pantry,Recessed Lighting,Kitchen Island,Kitchen - Gas Cooking
- Level: Main
- Area: 187
- Dimensions: 11 X 17
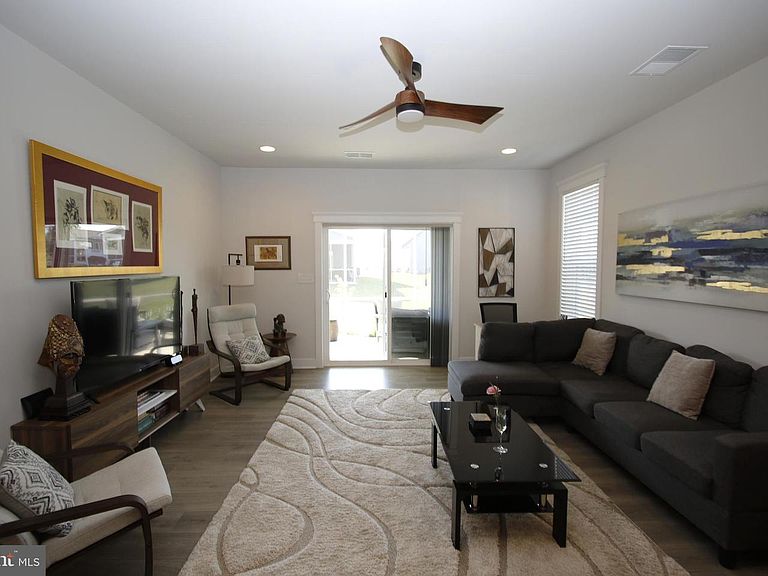
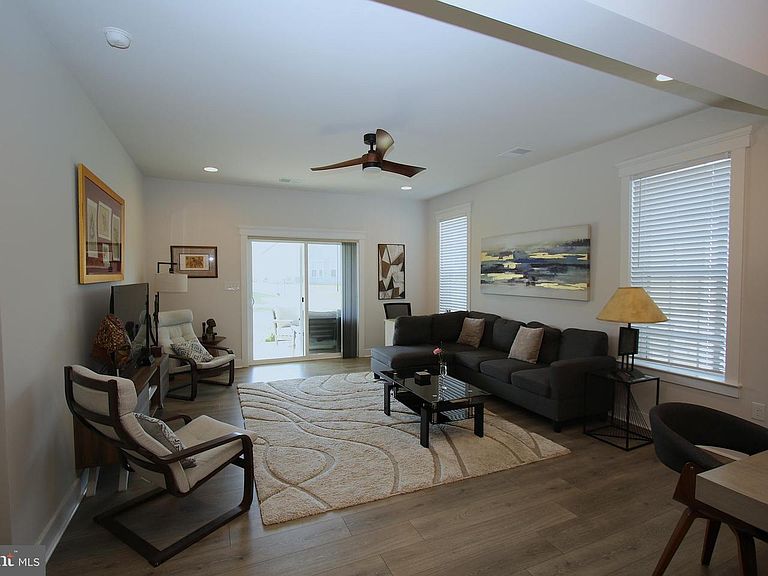
Living Room
- Features: Flooring - Luxury Vinyl Plank,Ceiling Fan(s),Recessed Lighting
- Level: Main
- Area: 225
- Dimensions: 15 X 15
Property
Accessibility
- Accessibility features: None
Details
- Parcel number: 13114.001434.00
- Attached to another structure: Yes
- Zoning: TN
- Special condition: Standard
- Exclusions: Personal Property
Features
- Levels: One
- Stories: 1
- Pool features: Community
- Patio & porch: Patio,Porch,Screened
- Exterior features: Sidewalks
- Has view: Yes
- View description: Golf Course
Lot
- Lot size: 451.86 Acres
- Features: Front Yard,Landscaped
- Lot size dimensions: 0.00 x 0.00
Parking
- Total spaces: 4
- Parking features: Garage Faces Front,Attached,Driveway
- Has garage: Yes
- Attached garage spaces: 2
- Covered spaces: 2
- Has uncovered spaces: Yes
- Uncovered spaces: 2