

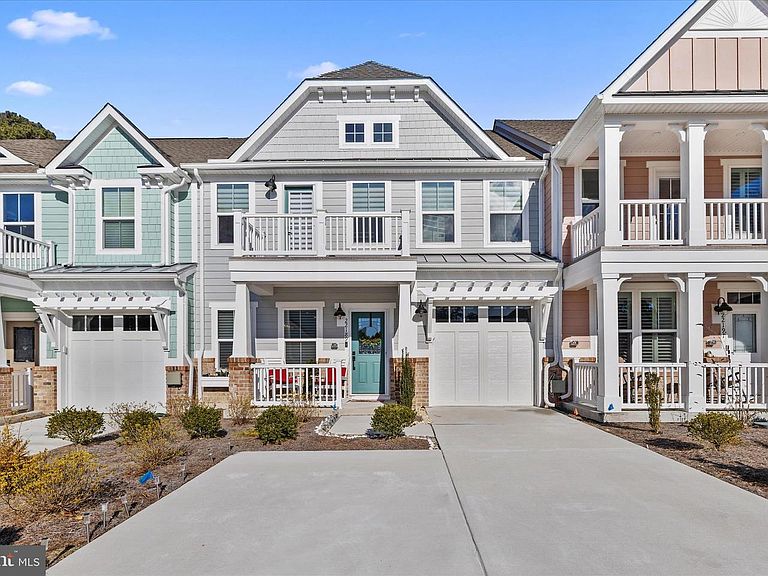
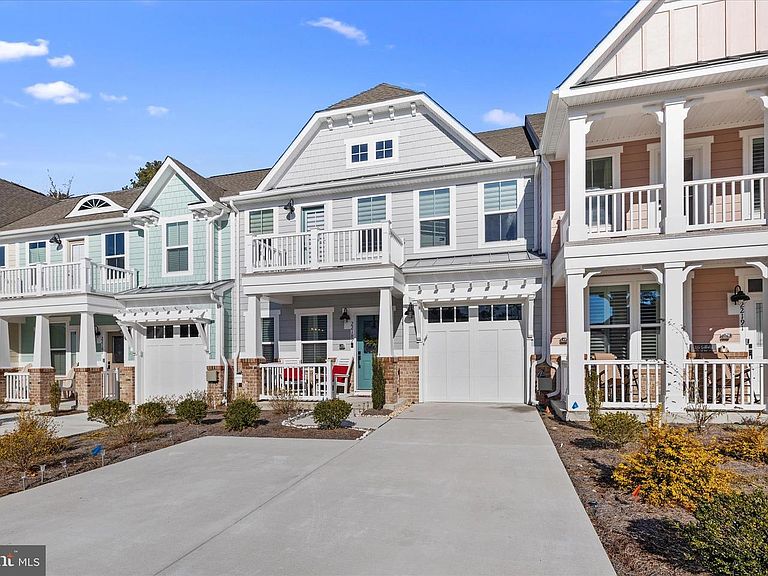


22189 Dune Cir, Millsboro, DE, 19966
About This Home
Set within the gates of The Peninsula on the Indian River Bay, 22198 Dune Circle offers a rare opportunity to enjoy low-maintenance coastal living paired with full-scale resort amenities. This upgraded townhome villa features four bedrooms, two primary suites, and three and a half baths, thoughtfully designed for flexibility, privacy, and everyday comfort. Designed to live easily and entertain beautifully, the main level centers around an open living space filled with natural light and framed by serene wooded views. The designer kitchen serves as a true gathering place, showcasing quartz countertops, soft-close drawers, tile backsplash, farmhouse sink, and stainless steel appliances, including a glass cooktop and wall oven. A generous island with statement pendant lighting creates both function and visual impact. Living and dining spaces extend naturally outdoors through new retractable screen doors, opening to a new paver patio surrounded by mature trees — a private setting ideal for outdoor dining, morning coffee, or evening relaxation. Motorized window shades enhance comfort and convenience while adding a sleek, modern finish. The first-floor primary suite offers true main-level living, complete with a spacious walk-in closet and a spa-style bath featuring a frameless glass shower, dual quartz vanity, and elegant lighting. A powder room and conveniently located laundry area complete the main floor. Upstairs, three additional bedrooms — all with walk-in closets — provide generous accommodations for guests and family, including a second primary suite with private bath. A flexible family room opens to a second-level balcony, creating a quiet retreat or additional entertaining space. Additional thoughtful upgrades include seamless gutter covers for added ease of maintenance and a finished garage featuring a durable epoxy-coated floor, enhancing both function and presentation. Residents of The Peninsula enjoy access to one of coastal Delaware’s most sought-after resort communities. Amenities include a Jack Nicklaus Signature Golf Course, clubhouse dining, wine and billiards rooms, golf lounges, pro shop, putting greens, and bocce courts. Lakeside Village offers a fitness center, full-service spa, indoor and outdoor pools, adult-only heated pool, wave pool, children’s splash area, tennis and pickleball courts, miniature golf, dog park, and private bay beach. Community fees also include lawn care, snow removal, trash service, Verizon Fios high-speed internet, HD cable, and 24-hour gated security. Conveniently located just minutes from downtown Lewes and the Rehoboth Beach boardwalk, this villa delivers the best of coastal Delaware living — refined, relaxed, and completely turnkey. 22198 Dune Circle is more than a home — it’s a lifestyle defined by comfort, convenience, and resort-level living.
Getting Around
 Car-Dependent
 Very Limited Transit
 Somewhat Bikeable
Schools
Construction
Condition
- Year built: 2023
Materials
- Foundation: Slab
- Construction materials: Frame,Stick Built
Type & Style
- Home type: Townhouse
- Architectural style: Coastal
- Property subType: Townhouse
Interior
Appliances
- Appliances included: Cooktop,Microwave,Disposal,Dishwasher,Dryer,Washer,Water Heater,Refrigerator,Electric Water Heater
Bathroom1
- Level: Upper
- Area: 48
- Dimensions: 8 X 6
Bathroom2
- Level: Upper
- Area: 35
- Dimensions: 7 X 5
Bedroom1
- Level: Upper
- Area: 204
- Dimensions: 17 X 12
Bedroom2
- Level: Upper
- Area: 135
- Dimensions: 15 X 9
Bedroom3
- Level: Upper
- Area: 160
- Dimensions: 16 X 10
Bedrooms & Bathrooms
- Bedrooms: 4
- Bathrooms: 4
- Full bathrooms: 3
- 1/2 bathrooms: 1
- Main level bathrooms: 2
- Main level bedrooms: 1
Dining Room
- Level: Main
- Area: 144
- Dimensions: 12 X 12
Family Room
- Level: Upper
- Area: 255
- Dimensions: 17 X 15
Features
- Window features: Screens
- Finished area below ground: 0
- Finished area above ground: 2,491
Half Bath
- Level: Main
- Area: 18
- Dimensions: 6 X 3
Heating & Cooling
- Heating features: Heat Pump,Electric
- Cooling features: Central Air,Electric
Interior Area
- Total structure area: 2,491
- Total interior livable area: 2,491 sqft
Kitchen
- Level: Main
- Area: 192
- Dimensions: 16 X 12
Living Room
- Level: Main
- Area: 400
- Dimensions: 25 X 16
Primary Bathroom
- Level: Main
- Area: 72
- Dimensions: 8 X 9
Primary Bedroom
- Level: Main
- Area: 182
- Dimensions: 14 X 13
Property
Accessibility
- Accessibility features: None
Details
- Parcel number: 23430.00305.0213
- Zoning: MR
- Special condition: Standard
Features
- Levels: Two
- Stories: 2
- Pool features: Community
Lot
- Lot size: 6.43 Acres
- Lot size dimensions: 0.00 x 0.00
Parking
- Total spaces: 3
- Parking features: Garage Door Opener,Attached,Driveway
- Has garage: Yes
- Attached garage spaces: 1
- Covered spaces: 1
- Has uncovered spaces: Yes
- Uncovered spaces: 2
Climate Risk is Financial Risk
Every home has a financial story beyond the listing price. Below, you’ll see the climate risks that could affect this property — and in Bills & Affordability, how those risks may influence repairs, insurance, utilities, and long-term value.
Biggest Threats for This Home
- Cold Wave

- Winter Weather

- Coastal Flooding

- Hurricane

- Tsunami

How This Home’s Risks Compare
FEMA Declared Disasters Across Delaware Counties
Understanding the Costs
Financial advisors generally recommend spending no more than 30% of your gross household income on housing costs. In practice, many households stretch to 35% or beyond — especially in high-cost markets.
Estimated Costs Today
| Monthly | Annual | |
|---|---|---|
| Mortgage | $2,907 | $34,884 |
| Home Insurance * | $119 | $1,428 |
| Property Taxes | $206 | $2,472 |
| Electricity | $275 | $3,305 |
| Total | $3,507 | $42,084 |
Income You'd Need if You Spent...
Delaware FAIR Plan Programs



How Costs Could Change Over Time
Climate risk is quickly impacting all of the major home ownership costs. Adjust the growth rates and percentage of income spent on housing below to see how your housing costs could change over the next 10 years — and what income you'd need to keep up.
Comparing Against the Market
Price Per Sq Ft
vs Other Active Listings
Avg $/sqft
vs Homes Sold Last Month
Median $/sqft
Current Market Trends
No market data available for this area
Historicals for This Listing
Zestimate History ($/sqft)
Price History
| Date | Event | Price |
|---|---|---|
| 2026-04-14 | Price change | $575,000 |
| 2026-01-23 | Listed for sale | $585,000 |
 View on Zillow