



1100 Hewes St, Ambler, PA, 19002
About This Home
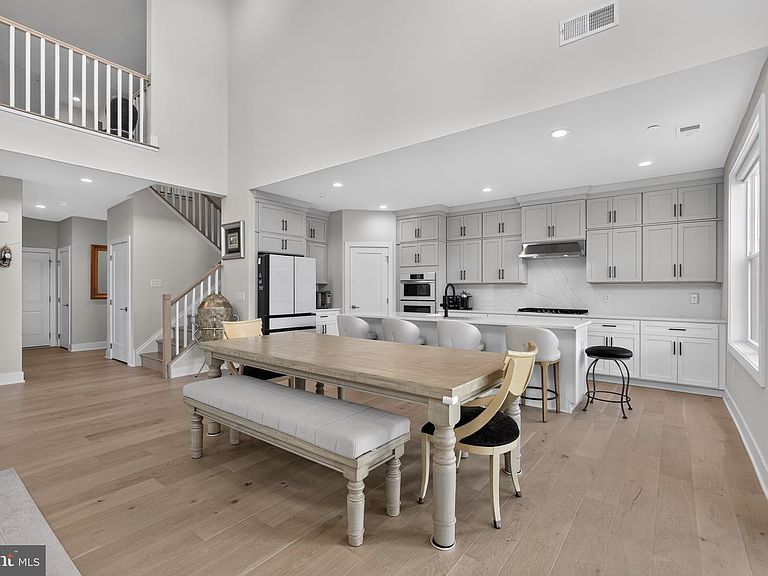
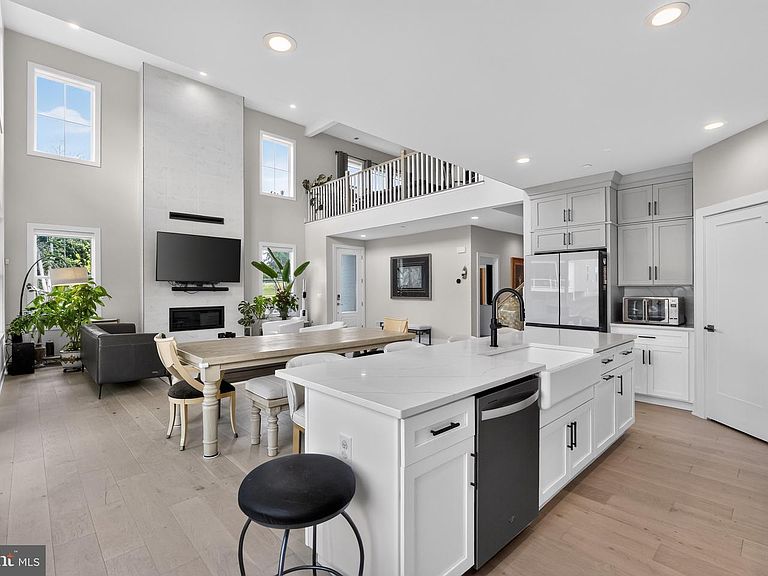
BAXK ON MARKET. Buyer had cold feet. Stunning END UNIT luxury home in the desirable Regency at Waterside community. This custom 3 bedroom, 2.5 bath Vetri Model Toll Brothers Home which is less than 2 years young is perfectly situated on a premier lot at the end of a private cul de sac. The entrance is nothing short of breathtaking with tall 20+ foot ceilings throughout. Main living space is spacious and luxurious with elegant two story fireplace as center piece of Great Room which is located directly off gourmet kitchen with large island. Main level also contains primary suite with large walk in closet and stunning full bathroom. Main floor also contains a laundry room and half bathroom. Upstairs contains a large open loft which is perfect for a den/bonus room space. Walk past loft area transitioning into two spacious bedrooms and a full hall bathroom. Community includes a scenic private walking path around the Regency at Waterside community's beautiful scenic grounds in this resort like community which features indoor and outdoor pools, patios with firepits, fitness centers, pickleball courts and a putting green. Property is conveniently located close to PA Turnpike for an easy commute to Center City Philadelphia, Princeton/Trenton NJ & NYC. When it comes to retirement living this is the pinnacle of luxury for a sophisticated buyer who enjoys a lifestyle with the perfect blend of modern luxury and convenience of amenities.
Getting Around
 Car-Dependent
 Very Limited Transit
 Somewhat Bikeable
Schools
Construction
Condition
- Year built: 2024
Materials
- Foundation: Slab
- Roof: Pitched,Architectural Shingle
- Construction materials: Vinyl Siding
Type & Style
- Home type: Townhouse
- Architectural style: Contemporary
- Property subType: Townhouse
Interior
Appliances
- Appliances included: Gas Water Heater
Basement
- Area: 0
Bedrooms & Bathrooms
- Bedrooms: 3
- Bathrooms: 3
- Full bathrooms: 2
- 1/2 bathrooms: 1
- Main level bathrooms: 2
- Main level bedrooms: 1
Features
- Dry Wall,High Ceilings,9'+ Ceilings
- Flooring: Engineered Wood
- Number of fireplaces: 1
- Fireplace: Yes
- Finished area below ground: 0
- Finished area above ground: 2,614
Heating & Cooling
- Heating features: Central,Natural Gas
- Cooling features: Central Air,Electric
Interior Area
- Total structure area: 2,614
- Total interior livable area: 2,614 sqft
Property
Accessibility
- Accessibility features: None
Details
- Parcel number: 360009532315
- Zoning: RESIDENTIAL
- Zoning description: residential
- Special condition: Standard
- Exclusions: Kitchen Refrigerator,Washer,Dryer,Laundry Room Wall Rack,Ev Cord For Owner's Actual Vehicle
Features
- Levels: Two
- Stories: 2
- Pool features: Community
Lot
- Lot size: 8,501 sqft
- Lot size dimensions: 63.00 x 0.00
Parking
- Total spaces: 6
- Parking features: Built In,Garage Faces Front,Inside Entrance,Asphalt,Paved,Driveway,Attached
- Has garage: Yes
- Attached garage spaces: 2
- Covered spaces: 2
- Has uncovered spaces: Yes
- Uncovered spaces: 4