

3622 Trumbull Ave Unit 9, Detroit, MI, 48208
About This Home
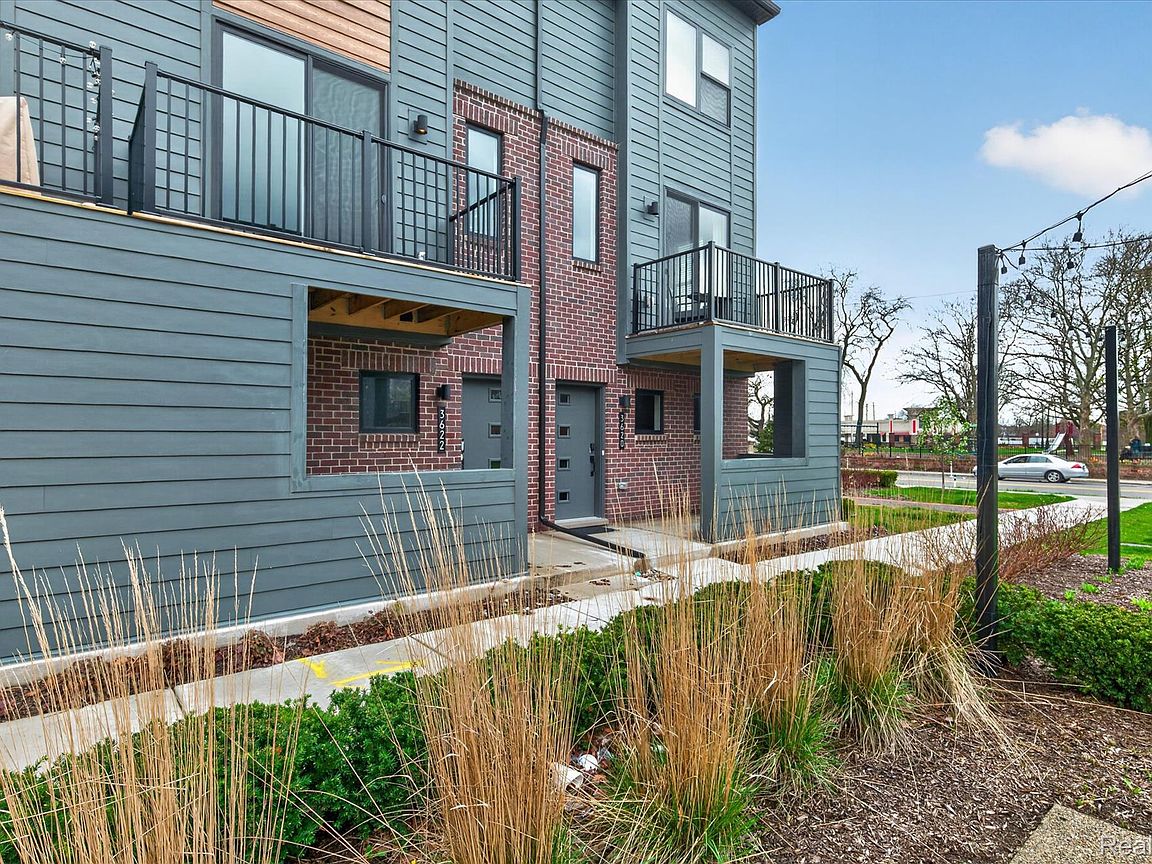
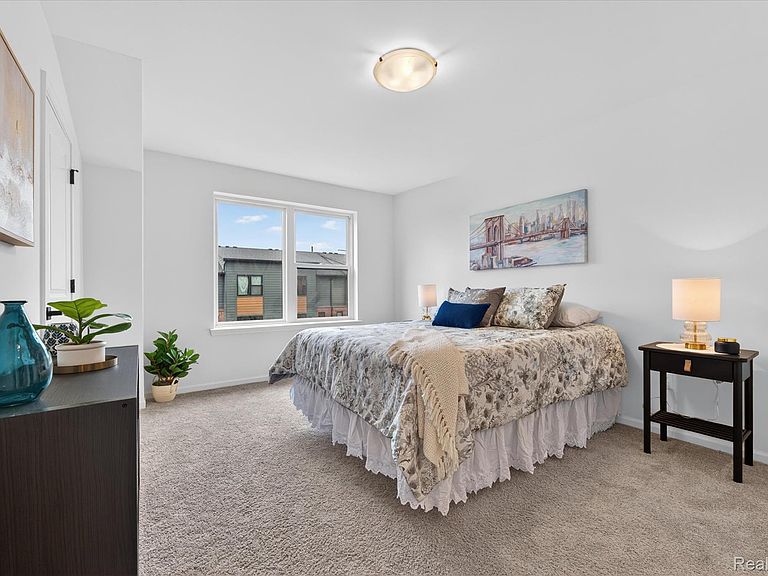
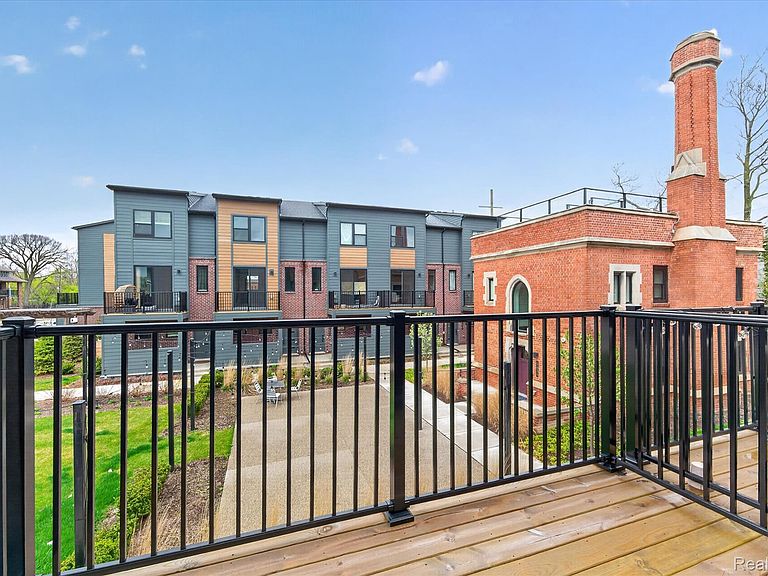
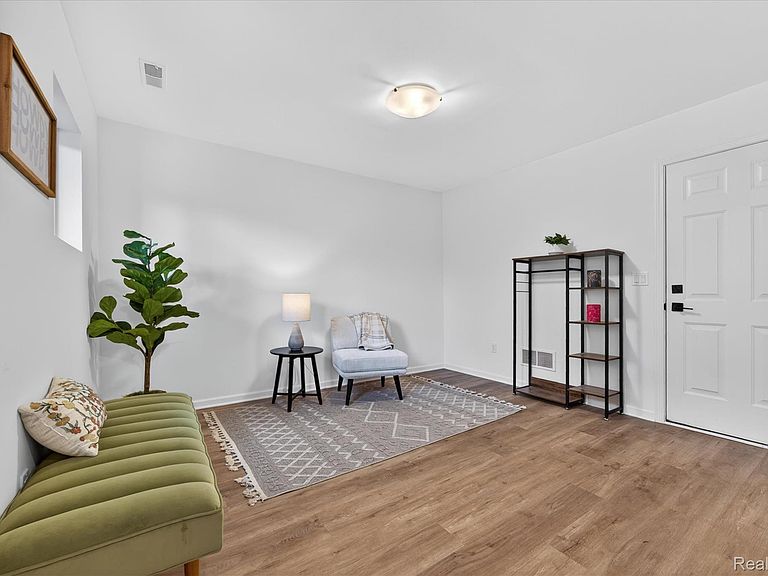
This beautifully designed 1,331 sq ft home offers modern living with a 1-car attached private garage, private patio, porch, and deck. The open-concept main living level is bright and inviting, featuring a light-filled kitchen with upgraded soft-close cabinetry, stainless steel appliances, and luxury vinyl flooring throughout, with tile finishes in each bathroom. The spacious living room includes a cozy fireplace, perfect for relaxing or entertaining. Upstairs, you’ll find two primary suites, each with well-appointed walk-in closets and private en-suite bathrooms, providing comfort and privacy. Need additional space? The versatile 11x12 flex room on the main level is ideal for a home office, gym, or media room. Enjoy a prime location within walking distance to restaurants, bars, and coffee shops, and just two miles from nearby hospitals. This dog-friendly community is perfectly situated directly across from the Scripps dog park. With no neighbors above or below and the added benefit of reduced NEZ taxes for 14 years, this home offers both convenience and exceptional value.
Getting Around
 Very Walkable
 Good Transit
 Biker's Paradise
Schools
Construction
Condition
- Year built: 2025
Materials
- Foundation: Slab
- Construction materials: Brick
Type & Style
- Home type: Townhouse
- Architectural style: Townhouse
- Property subType: Townhouse
Interior
Appliances
- Appliances included: Dishwasher,Dryer,Free Standing Gas Range,Free Standing Refrigerator,Ice Maker,Stainless Steel Appliances,Washer
Bedrooms & Bathrooms
- Bedrooms: 2
- Bathrooms: 3
- Full bathrooms: 2
- 1/2 bathrooms: 1
Features
- Fireplace features: Electric
- Finished area above ground: 1,331
Heating & Cooling
- Heating features: Forced Air,Natural Gas
- Cooling features: Central Air
Interior Area
- Total interior livable area: 1,331 sqft
Other
- Level: Third
Other
- Level: Third
Other
- Level: Second
Primary Bedroom
- Level: Third
- Area: 154
- Dimensions: 14 X 11
Primary Bedroom
- Level: Third
- Area: 143
- Dimensions: 13 X 11
Property
Details
- Parcel number: 06005913009
- Special condition: Short Sale No,Standard
Features
- Levels: Three
- Stories: 3
- Entry location: GroundLevel
Parking
- Total spaces: 1
- Parking features: One Car Garage,Attached,Garage Door Opener
- Has garage: Yes
- Attached garage spaces: 1