

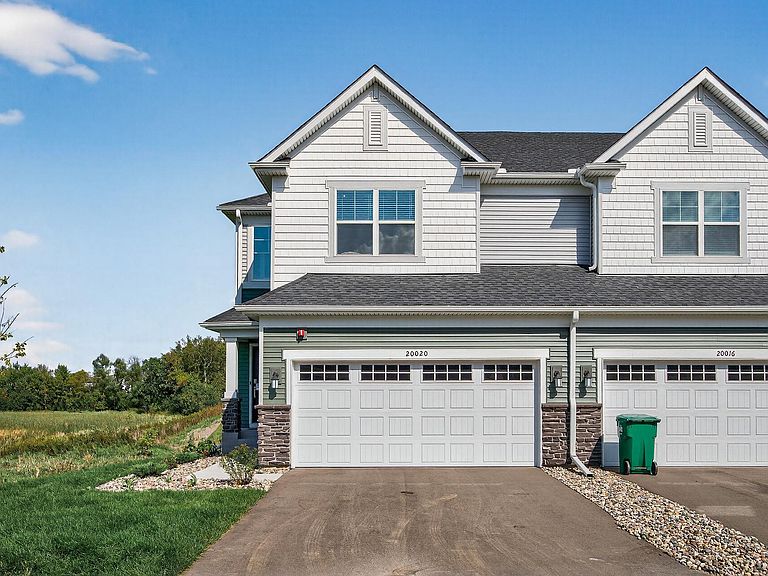


20020 62nd Pl, Hamel, MN, 55340
4beds
4baths
2,360sqft
$499,900
$212price/sqft
$2,968/moest. monthly cost
$118,720/yrincome needed
About This Home
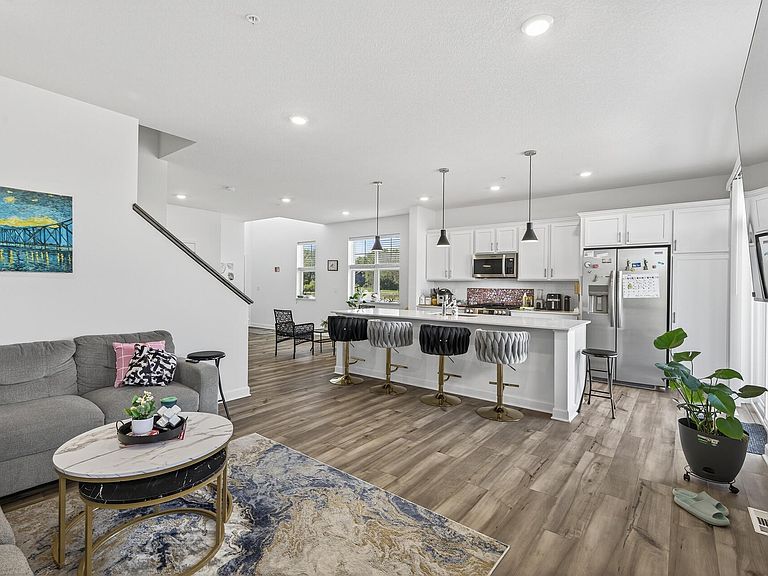
The St. Croix floorplan boasts modern finishes and a desirable layout. The main floor features an open concept design, seamlessly integrating the great room, dining room , and kitchen with a spacious center island.. The second floor offers two secondary bedrooms and a luxurious owner's suite. Additionally, the finished lookout basement includes a recreation room, a fourth bedroom, a third bathroom. This home is located in the highly sought after Wayzata School District.
Getting Around
0
 Car-Dependent
0
 Very Limited Transit
25
 Somewhat Bikeable
Schools
9/10
9/10
10/10
Construction
Condition
- Year built: 2024
Materials
- Roof: Age 8 Years or Less
Type & Style
- Home type: Townhouse
- Property subType: (TH) Side x Side
Interior
Appliances
- Appliances included: Air-To-Air Exchanger,Dishwasher,Dryer,ENERGY STAR Qualified Appliances,Gas Water Heater,Microwave,Stainless Steel Appliance(s),Water Softener Owned
Basement
- Has basement: Yes
- Basement: Daylight,Finished
Bedroom
- Area: 238
- Dimensions: 14x17
Bedroom2
- Area: 130
- Dimensions: 13x10
Bedroom3
- Area: 120
- Dimensions: 10x12
Bedroom4
- Area: 221
- Dimensions: 13x17
Bedrooms & Bathrooms
- Bedrooms: 4
- Bathrooms: 4
- Full bathrooms: 3
- 1/2 bathrooms: 1
Dining Room
- Level: Main
- Area: 140
- Dimensions: 14x10
Features
- Finished area below ground: 586
- Finished area above ground: 1,774
Great Room
- Area: 195
- Dimensions: 13x15
Heating & Cooling
- Heating features: Forced Air
- Cooling features: Central Air
Interior Area
- Total structure area: 2,553
- Total interior livable area: 2,360 sqft
Kitchen
- Area: 165
- Dimensions: 11x15
Recreation Room
- Area: 221
- Dimensions: 13x17
Property
Accessibility
- Accessibility features: None
Details
- Parcel number: 3511923440028
- Attached to another structure: Yes
- Zoning description: Residential-Single Family
- Foundation area: 779
Features
- Levels: Two
- Stories: 2
Lot
- Lot size: 3,049 sqft
- Lot size dimensions: 35 x 84
Parking
- Total spaces: 2
- Parking features: Attached,Asphalt
- Has garage: Yes
- Attached garage spaces: 2
- Covered spaces: 2