


1145 N Christley Ln E #48, Elk Ridge, UT, 84651
About This Home
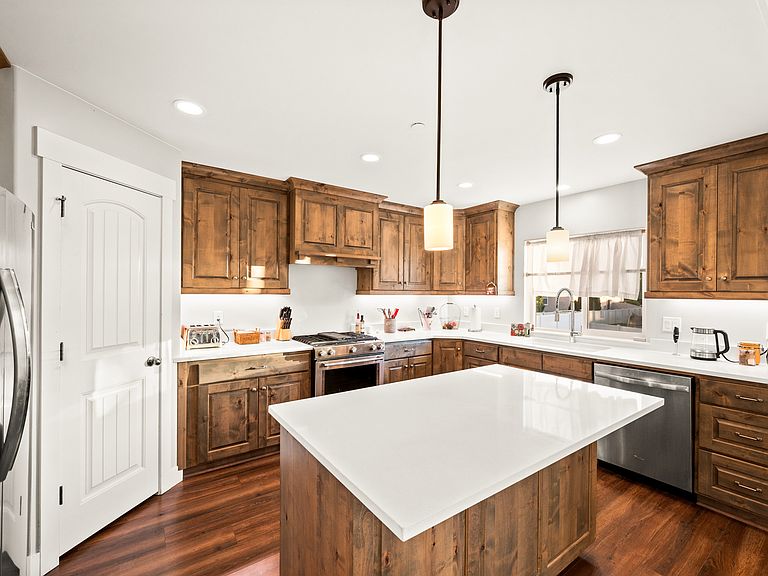
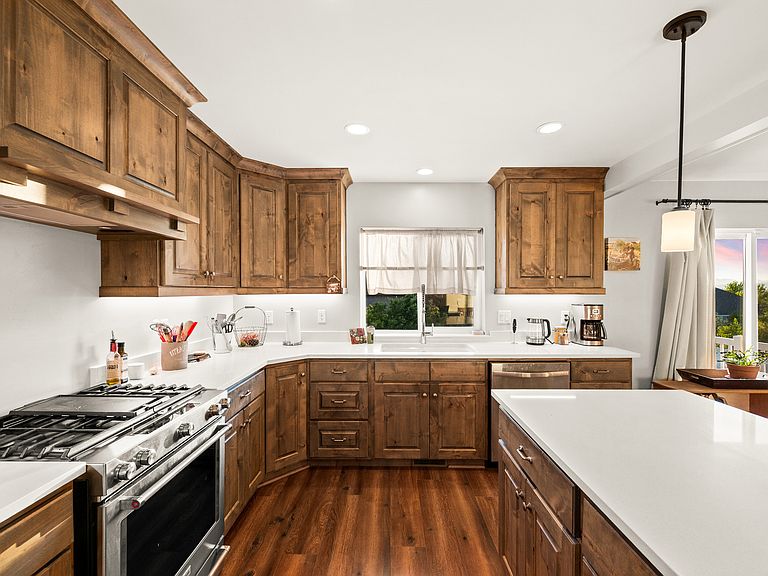
This beautiful rambler offers over 4,200 sq ft with wide-open living spaces, vaulted ceilings, RV parking, solar, and a walkout basement ready for whatever comes next-extra bedrooms, a game room, a home gym, a theater space, or all of the above. The main living area was designed with connection in mind, featuring an open kitchen and great-room setup that keeps everyone together whether you're hosting friends, helping with homework, or enjoying a quiet night in. Large windows and sliding glass doors bring in natural light and open onto the backyard, with plenty of room to create your ideal outdoor space. The spacious primary suite includes vaulted ceilings, a walk-in closet, and a private bathroom, while the oversized three-car garage gives you extra storage for bikes, gear, tools, and all the things that come with a busy household.
Getting Around
 Car-Dependent
 Very Limited Transit
 Somewhat Bikeable
Schools
Construction
Condition
- Property condition: Blt./Standing
- Year built: 2017
Materials
- Roof: Asphalt
- Construction materials: Stone,Stucco,Cement Siding
Type & Style
- Home type: SingleFamily
- Architectural style: Rambler/Ranch
- Property subType: Single Family Residence
Interior
Appliances
- Appliances included: Microwave,Refrigerator,Water Softener Owned,Disposal,Free-Standing Range
- Laundry features: Electric Dryer Hookup
Basement
- Has basement: Yes
- Basement: Full,Walk-Out Access,Basement Entrance
Bedrooms & Bathrooms
- Bedrooms: 6
- Bathrooms: 4
- Full bathrooms: 2
- 3/4 bathrooms: 1
- 1/2 bathrooms: 1
- Partial bathrooms: 1
- Main level bedrooms: 3
Features
- Walk-In Closet(s),Vaulted Ceiling(s)
- Door features: Sliding Doors
- Window features: Blinds,None,Window Coverings,Double Pane Windows
- Flooring: Carpet,Laminate,Tile
- Finished area below ground: 1,083
- Finished area above ground: 2,058
Heating & Cooling
- Heating features: Forced Air,Central,Gas Stove,>= 95% efficiency
- Cooling features: Central Air
Interior Area
- Total structure area: 4,224
- Total interior livable area: 4,224 sqft
Property
Details
- Parcel number: 418220048
- Zoning description: Single-Family
- Exclusions: Dryer,Freezer,Gas Grill/BBQ,Washer,Workbench
Features
- Stories: 2
- Fencing: Full
- Residential vegetation: Fruit Trees,Landscaping: Full,Vegetable Garden
Lot
- Lot size: 0.34 Acres
- Features: Curb & Gutter,Sprinkler: Auto-Full
- Lot size dimensions: 0.0 x 0.0 x 0.0
Parking
- Total spaces: 6
- Parking features: RV Access/Parking
- Has garage: Yes
- Attached garage spaces: 3
- Covered spaces: 3
- Uncovered spaces: 3