


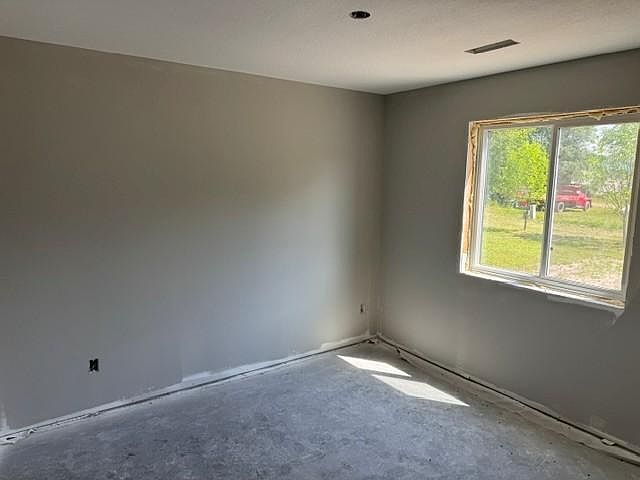


810 Texas Ave NW, Hutchinson, MN, 55350
3beds
2baths
1,788sqft
$349,900
$196price/sqft
$2,373/moest. monthly cost
$94,920/yrincome needed
About This Home
Experience the perfect blend of quality and value in this new construction 3-bedroom, 2-bathroom twinhome. The open foyer leads into a stunning kitchen featuring rich poplar cabinetry, sleek quartz countertops, a center island, and a spacious walk-in pantry. High-quality finishes abound, including durable LVP flooring and solid 3-panel doors throughout. The oversized 30x20 finished oversized garage offers incredible storage, while the walk-out basement opens to a large concrete patio perfect for entertaining. Designed for a low-maintenance lifestyle, this home combines modern craftsmanship with an affordable price tag.
Getting Around
27
 Car-Dependent
0
 Very Limited Transit
53
 Bikeable
Schools
9/10
7/10
8/10
Construction
Condition
- New construction: Yes
- Year built: 2026
Materials
- Roof: Age 8 Years or Less,Asphalt
Type & Style
- Home type: SingleFamily
- Property subType: Twin Home
Interior
Appliances
- Appliances included: Dishwasher,Disposal,Electric Water Heater,Microwave,Range,Refrigerator,Stainless Steel Appliance(s)
- Laundry features: In Basement
Basement
- Has basement: Yes
- Basement: Daylight,Finished,Full,Sump Pump,Walk-Out Access
Bedroom
- Level: Upper
- Area: 176
- Dimensions: 11x16
Bedroom2
- Level: Lower
- Area: 110
- Dimensions: 11x10
Bedroom3
- Level: Lower
- Area: 110
- Dimensions: 11x10
Bedrooms & Bathrooms
- Bedrooms: 3
- Bathrooms: 2
- Full bathrooms: 2
Dining Room
- Level: Upper
- Area: 80
- Dimensions: 10x8
Family Room
- Level: Lower
- Area: 208
- Dimensions: 16x13
Features
- Finished area below ground: 844
- Finished area above ground: 944
Heating & Cooling
- Heating features: Forced Air
- Cooling features: Central Air
Interior Area
- Total structure area: 1,888
- Total interior livable area: 1,788 sqft
Kitchen
- Level: Upper
- Area: 110
- Dimensions: 11x10
Living Room
- Level: Upper
- Area: 224
- Dimensions: 16x14
Property
Accessibility
- Accessibility features: None
Details
- Parcel number: 235400040
- Attached to another structure: Yes
- Zoning description: Residential-Single Family
- Foundation area: 944
Features
- Levels: Multi/Split
- Patio & porch: Patio
Lot
- Lot size: 6,125 sqft
- Lot size dimensions: 35 x 175
Parking
- Total spaces: 2
- Parking features: Attached,Concrete,Garage,Garage Door Opener,Insulated Garage
- Has garage: Yes
- Attached garage spaces: 2
- Covered spaces: 2
- Has uncovered spaces: Yes