


3470 W 3rd St, Washougal, WA, 98671
About This Home
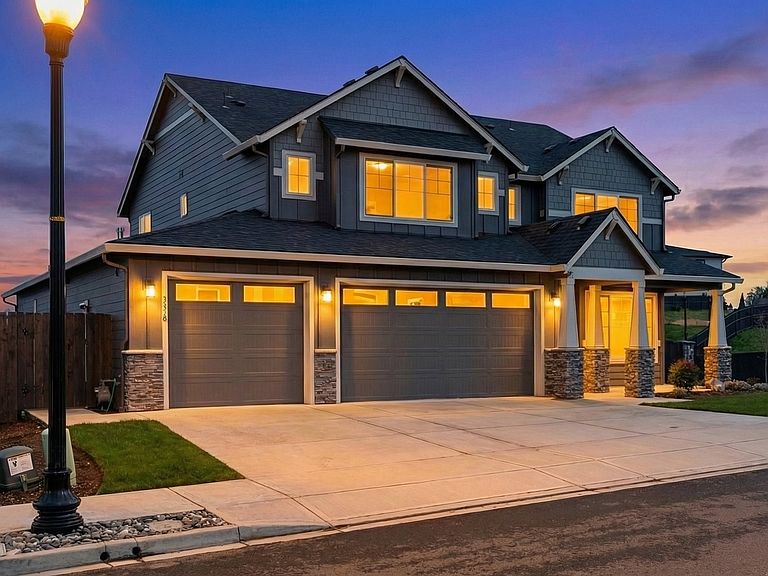
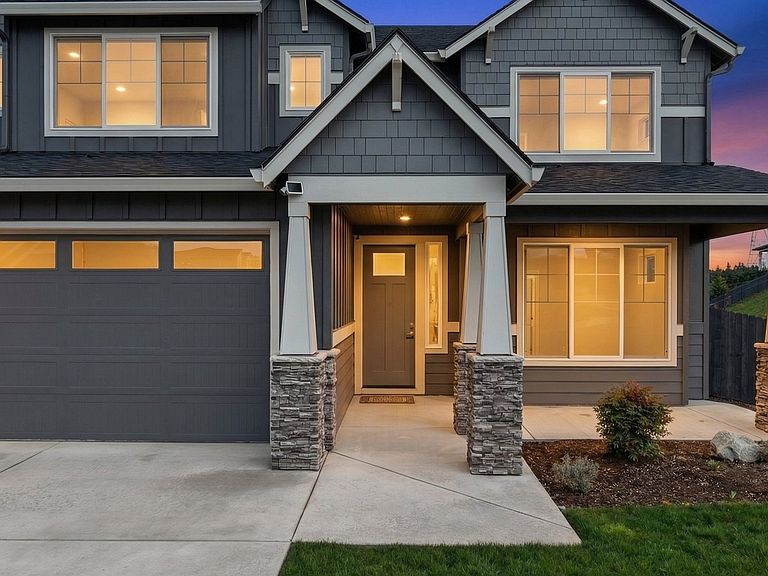
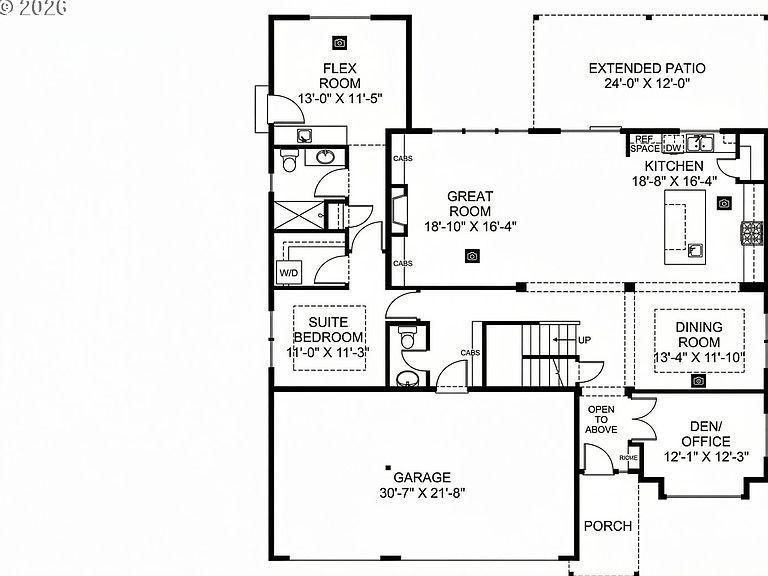
Price Improvement...Located in Northside community on Camas/Washougal border, this home sits within the Camas School District and comes with over $100,000 in custom design studio upgrades. A main-level multi-gen/In-law suite with private full bath, walk-in closet, and its own dedicated laundry makes this layout one of the most flexible you'll find on the market today. Built by New Tradition Homes in 2023, it is one of their most popular plans for good reasons - Five bedrooms, 3.5 baths, 3,407 SF across two stories including a main-floor multi-gen suite, a den/office, owner's suite on the second floor featuring separate king and queen dual walk-in closets, a free-standing soaking tub, walk-in shower with bench, and heated tile floors. From the moment you arrive, the home’s Northwest elevation, elegant stone accents, and premium 7,200+ sq ft corner lot create a nice curb appeal. Rich engineered hardwood flooring flows through the main living spaces, leading you into a bright and inviting great room anchored by a beautiful stone fireplace and rustic cedar beam mantel. KitchenAid appliance suite with a 36" gas cooktop, champagne bronze pot filler, convection wall oven, two-tone shaker cabinetry with illuminated glass-front uppers, slide-out shelving in all 12 lower cabinets, pullout spice racks, under-cabinet lighting, and a quartz island with custom X-detail and seating. All three bathrooms feature radiant heated tile floors, quartz counters, and are pre-plumbed for hot water bidets. The owner's bath has a free-standing soaking tub with tile wainscoting, an oversized walk-in shower, and a vanity with linen tower. Hunter Douglas motorized blinds are installed throughout the entire home. EV and Solar ready, 3-car garage. Every detail of this home was carefully selected to deliver comfort, elegance, and long-term value. Schedule your private tour today.
Getting Around
 Car-Dependent
 Very Limited Transit
 Somewhat Bikeable
Schools
Construction
Condition
- Property condition: Resale
- Year built: 2023
Materials
- Foundation: Concrete Perimeter
- Roof: Composition
- Construction materials: Cement Siding,Stone
Type & Style
- Home type: SingleFamily
- Architectural style: NW Contemporary
- Property subType: Residential,Single Family Residence
Interior
Appliances
- Appliances included: Built In Oven,Cooktop,Dishwasher,Free-Standing Refrigerator,Gas Appliances,Microwave,Plumbed For Ice Maker,Range Hood,Stainless Steel Appliance(s),Washer/Dryer,Water Purifier,Gas Water Heater,Tank Water Heater
- Laundry features: Laundry Room
Basement
- Basement: Crawl Space
Bedroom2
- Features: Bathroom, Exterior Entry, Garden Window, Sliding Doors,Engineered Hardwood, Flex Room, Shower, Suite, Washer Dryer
- Level: Main
- Area: 143
Bedroom3
- Features: Engineered Hardwood
- Level: Main
- Area: 121
Bedroom4
- Features: Closet, Flex Room, Wallto Wall Carpet
- Level: Upper
- Area: 234
Bedroom5
- Features: Closet, Wallto Wall Carpet
- Level: Upper
- Area: 143
Bedrooms & Bathrooms
- Bedrooms: 5
- Bathrooms: 4
- Full bathrooms: 3
- Partial bathrooms: 1
- Main level bathrooms: 2
Dining Room
- Features: Family Room Kitchen Combo,Engineered Hardwood
- Level: Main
- Area: 143
Features
- Ceiling Fan(s),High Speed Internet,Hookup Available,Quartz,Soaking Tub,Wainscoting,Closet,Bathroom,Shower,Suite,Family Room Kitchen Combo,Built-in Features,Gourmet Kitchen,Kitchen Island,Pantry,Bathtub,Double Closet,Double Vanity,Walk-In Closet(s),Walkin Shower,Pot Filler,Tile
- Door features: Sliding Doors
- Window features: Double Pane Windows,Vinyl Frames,Garden Window(s)
- Flooring: Engineered Hardwood,Heated Tile,Tile,Wall to Wall Carpet
- Number of fireplaces: 1
- Fireplace features: Gas,Insert
- Fireplace: Yes
Heating & Cooling
- Heating features: ENERGY STAR Qualified Equipment,Heat Pump,Radiant
- Cooling features: Central Air,Heat Pump
Interior Area
- Total structure area: 3,407
- Total interior livable area: 3,407 sqft
Kitchen
- Features: Builtin Features, Dishwasher, Gas Appliances, Gourmet Kitchen, Island, Microwave, Pantry,Builtin Oven, Free Standing Refrigerator, Plumbed For Ice Maker, Quartz, Water Purifier
- Level: Main
- Area: 288
Master Bedroom
- Features: Bathroom,Bathtub, Double Closet, Double Sinks, Engineered Hardwood, Ensuite, Soaking Tub, Tile Floor, Walkin Closet, Walkin Shower
- Level: Upper
- Area: 224
Office
- Features: Barn Door, Engineered Hardwood, High Speed Internet
- Level: Main
- Area: 144
Property
Accessibility
- Accessibility features: Garage On Main,Ground Level,Main Floor Bedroom Bath,Natural Lighting,Utility Room On Main,Walkin Shower,Accessibility
Details
- Parcel number: 986061000
- Zoning: R1-10
Features
- Levels: Two
- Stories: 2
- Patio & porch: Covered Patio,Patio,Porch
- Exterior features: Yard,Exterior Entry
- Fencing: Fenced
- Has view: Yes
- View description: Territorial
Lot
- Lot size: 7,405 sqft
- Features: Cleared,Corner Lot,Level,Trees,Sprinkler,SqFt 7000 to 9999
Parking
- Total spaces: 3
- Parking features: Driveway,Garage Door Opener,Attached,Oversized
- Has garage: Yes
- Attached garage spaces: 3
- Covered spaces: 3
- Has uncovered spaces: Yes
Climate Risk is Financial Risk
Every home has a financial story beyond the listing price. Below, you’ll see the climate risks that could affect this property — and in Bills & Affordability, how those risks may influence repairs, insurance, utilities, and long-term value.
Biggest Threats for This Home
- Cold Wave

- Heat Wave

- Inland Flooding

- Earthquake

- Ice Storm

- Lightning

- Strong Wind

- Winter Weather

How This Home’s Risks Compare
FEMA Declared Disasters in Clark County and Washington
Understanding the Costs
Financial advisors generally recommend spending no more than 30% of your gross household income on housing costs. In practice, many households stretch to 35% or beyond — especially in high-cost markets.
Estimated Costs Today
| Monthly | Annual | |
|---|---|---|
| Mortgage | $5,435 | $65,220 |
| Home Insurance * | $239 | $2,868 |
| Property Taxes | $937 | $11,244 |
| Electricity | $233 | $2,796 |
| Total | $6,844 | $82,128 |
Income You'd Need if You Spent...
Washington FAIR Plan Programs


How Costs Could Change Over Time
Climate risk is quickly impacting all of the major home ownership costs. Adjust the growth rates and percentage of income spent on housing below to see how your housing costs could change over the next 10 years — and what income you'd need to keep up.
Comparing Against the Market
Price Per Sq Ft
vs Other Active Listings
Avg $/sqft
vs Homes Sold Last Month
Median $/sqft
Current Market Trends
Median Price Per Square Foot
The median price per square foot of homes sold in this area each month. Compare this to this listing's price per square foot to gauge whether the home is priced in line with recent sales.
Historicals for This Listing
Zestimate History ($/sqft)
Price History
| Date | Event | Price |
|---|---|---|
| 2026-05-06 | Price change | $1,129,000 |
| 2026-04-16 | Price change | $1,165,000 |
| 2026-03-18 | Listed for sale | $1,188,000 |
| 2023-03-17 | Sold | $1,096,042 |
 View on Zillow