



37531 Milann Dr, Willoughby Hills, OH, 44094
About This Home
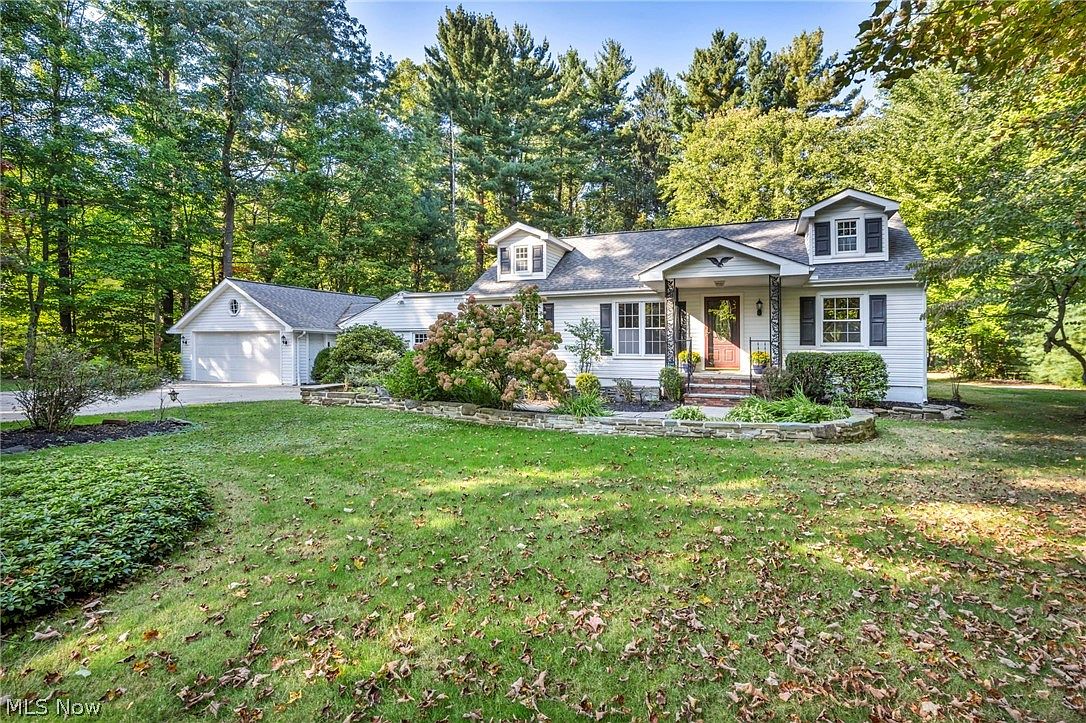
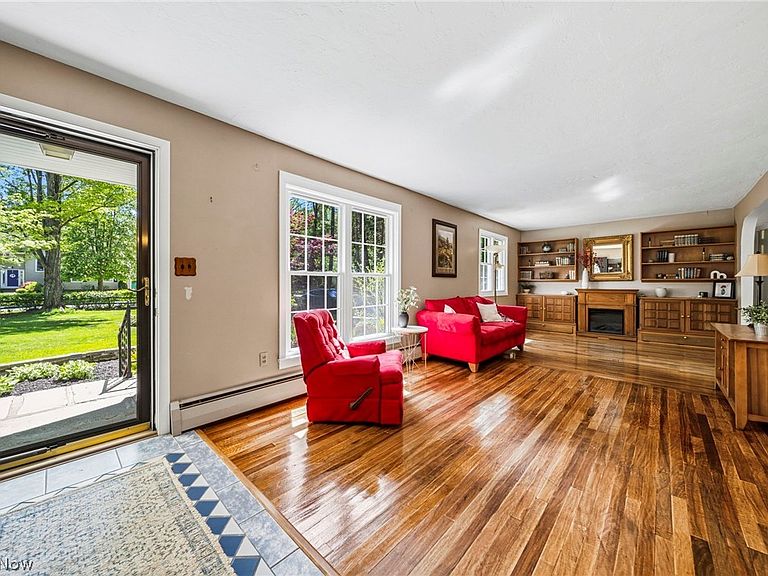
Nearly an acre, 5 bedrooms or 4 bedrooms with den, and move in ready in Willoughby Hills, this is the one you’ve been waiting for. Tucked beneath a canopy of mature trees, this home offers approximately 2,485 square feet of refreshed living space, blending timeless charm with thoughtful updates and ready to enjoy this summer. Inside, sunlit picture windows frame serene wooded views, while the flowing layout connects living, dining, and kitchen spaces for effortless everyday living and entertaining. A fireplace anchors the family room, adding warmth and character. With main level bedrooms for flexibility and additional bedrooms plus a loft-style landing upstairs, this home in Willoughby Hills adapts to how you live, work, host, and unwind. Step outside to multiple porches, a private patio, and nearly an acre of usable land, plus a detached outbuilding ideal for hobbies, storage, or recreational space. Surrounded by over 200 acres of parkland, including Hach-Otis Sanctuary State Nature Preserve, and just minutes to shopping, dining, and schools this home delivers privacy, nature, and convenience in one rare opportunity. Schedule your private showing today homes with this setting, space, and flexibility don’t last.
Getting Around
 Car-Dependent
 Very Limited Transit
 Somewhat Bikeable
Schools
Construction
Condition
- Year built: 1953
Materials
- Roof: Asphalt,Shingle
- Construction materials: Vinyl Siding
Type & Style
- Home type: SingleFamily
- Architectural style: Cape Cod
- Property subType: Single Family Residence
Interior
Appliances
- Appliances included: Dryer,Dishwasher,Microwave,Range,Refrigerator,Washer
- Laundry features: Inside,Main Level,Lower Level,Laundry Room,Laundry Tub,Sink
Bedrooms & Bathrooms
- Bedrooms: 5
- Bathrooms: 2
- Full bathrooms: 2
- Main level bathrooms: 2
- Main level bedrooms: 2
Features
- Breakfast Bar,Bookcases,Built-in Features,Ceiling Fan(s),Eat-in Kitchen,Primary Downstairs,Pantry,Storage
- Number of fireplaces: 1
- Fireplace features: Den,Family Room,Wood Burning,Wood BurningStove
- Fireplace: Yes
- Finished area above ground: 2,485
Heating & Cooling
- Heating features: Gas
- Cooling features: Wall/Window Unit(s)
Interior Area
- Total structure area: 2,485
- Total interior livable area: 2,485 sqft
Property
Details
- Parcel number: 31A009A000450
- Special condition: Standard
Features
- Levels: Two
- Stories: 2
- Patio & porch: Rear Porch,Patio,Balcony
- Exterior features: Balcony,Garden,Private Yard,Storage
- Has view: Yes
- View description: Trees/Woods
Lot
- Lot size: 0.79 Acres
- Features: Back Yard,Flat,Front Yard,Garden,Landscaped,Level,Many Trees,Wooded
Parking
- Total spaces: 2
- Parking features: Additional Parking,Attached,Detached,Garage Faces Front,Garage,Inside Entrance,Paved
- Has garage: Yes
- Attached garage spaces: 2
- Covered spaces: 2
Climate Risk is Financial Risk
Every home has a financial story beyond the listing price. Below, you’ll see the climate risks that could affect this property — and in Bills & Affordability, how those risks may influence repairs, insurance, utilities, and long-term value.
Biggest Threats for This Home
- Winter Weather

- Inland Flooding

- Strong Wind

- Tsunami

How This Home’s Risks Compare
FEMA Declared Disasters Across Ohio Counties
Understanding the Costs
Financial advisors generally recommend spending no more than 30% of your gross household income on housing costs. In practice, many households stretch to 35% or beyond — especially in high-cost markets.
Estimated Costs Today
| Monthly | Annual | |
|---|---|---|
| Mortgage | $2,017 | $24,204 |
| Home Insurance * | $183 | $2,196 |
| Property Taxes | $498 | $5,976 |
| Electricity | $266 | $3,198 |
| Total | $2,964 | $35,568 |
Income You'd Need if You Spent...
Ohio FAIR Plan Programs


How Costs Could Change Over Time
Climate risk is quickly impacting all of the major home ownership costs. Adjust the growth rates and percentage of income spent on housing below to see how your housing costs could change over the next 10 years — and what income you'd need to keep up.
Comparing Against the Market
Price Per Sq Ft
vs Other Active Listings
Avg $/sqft
vs Homes Sold Last Month
Median $/sqft
Current Market Trends
Median Price Per Square Foot
The median price per square foot of homes sold in this area each month. Compare this to this listing's price per square foot to gauge whether the home is priced in line with recent sales.
Historicals for This Listing
Zestimate History ($/sqft)
Price History
| Date | Event | Price |
|---|---|---|
| 2026-05-06 | Listed for sale | $429,000 |
| 2026-04-07 | Listing removed | $449,000 |
| 2025-10-27 | Price change | $449,000 |
| 2025-09-23 | Listed for sale | $465,000 |
 View on Zillow