


2733 N Pulaski Rd, Chicago, IL, 60639
About This Home
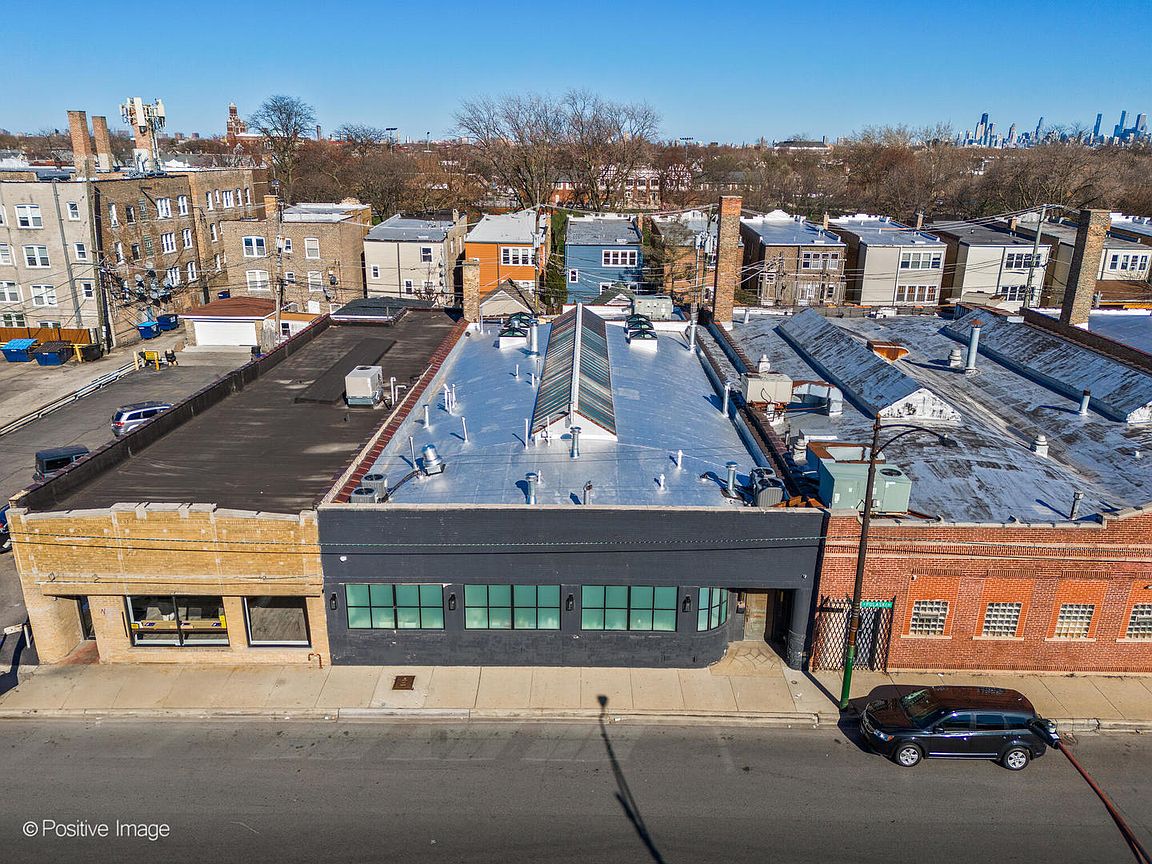
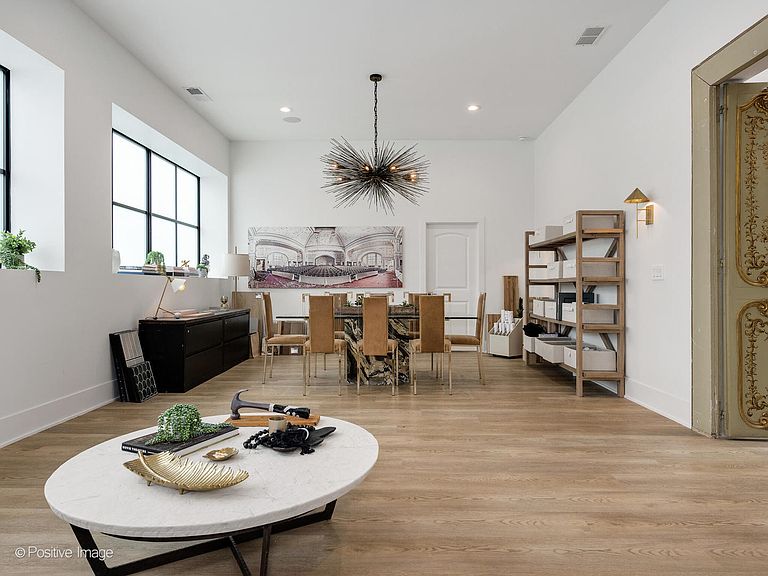
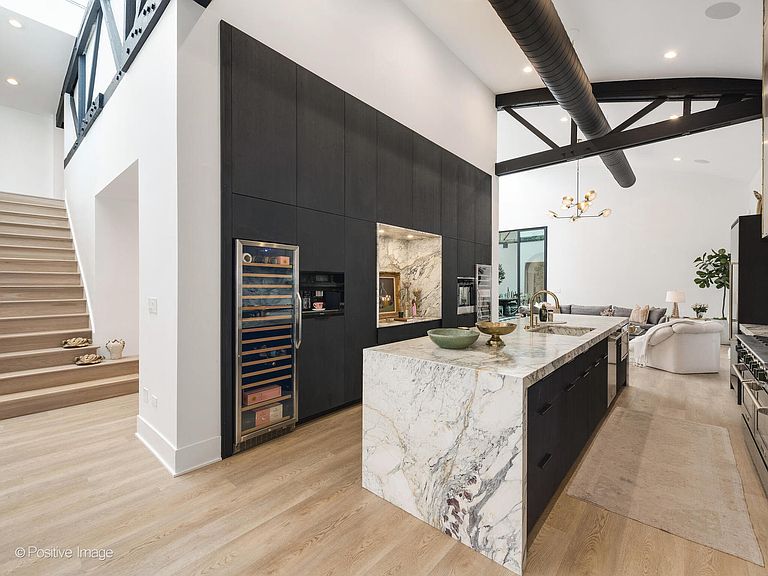
Explore the unmatched elegance of 2733 N Pulaski Road, where HGTV's Alison Victoria has transformed a historic bowtruss building into a Parisian-inspired live-work sanctuary in Logan Square West. Its discreet facade belies the opulent 7,000+ square feet of living space within. From the street, your first enter a dedicated work haven with its own bedroom/separate office and full bathroom, offering a seamless blend of work, comfort, and versatility. Pushing through antique French doors, you step into the residential part of the home, a space where grandeur and comfort converge. The open-layout dining area is first with ceilings soaring over 20 feet high and sleek floor to ceiling onyx cabinetry complete with a library ladder. Adjacent to the dining area lies the kitchen, a testament to culinary luxury with its earthy veined, built-in cabinetry and floating shelves that echo the elegance of the Calcutta turquoise marble waterfall island. A chef's dream, featuring a fully custom marble sink, an oversized marble-lined cabinet niche, and equipped with top-quality designer appliances such as a Thermador MicroDrawer Oven, TWO full-size wine fridges, a Dacor wine dispensing unit, a Miele espresso machine, and a 60-inch double-oven range, full-size refrigerator and freezer columns, and dishwasher all by BlueStar. There's a cozy theater room, a stylish powder room and, moving further, an incredible custom-crafted bar seamlessly connecting to the tranquil living area and creating an ideal venue for social gatherings. Reaching the core of the home, you have an awe-inspiring courtyard atrium. This central sanctuary features heated marble floors, an expansive 80-foot skylight, and supplemental pyramid skylights, creating an extraordinary indoor-outdoor ambiance unique to Chicago. Dominated by a 'spool,' a combined spa and pool-and encircled by faux olive trees and Parisian antique furnishings, the atrium offers a captivating old-world European allure with a roaring gas fireplace. Off the courtyard is a well-equipped workout room with rubber flooring and mirrored walls. There's a mud room with an infrared sauna and TWO separate heated 2-car garages. Crowning the main floor's luxurious offerings is the primary suite, embodying understated elegance and subtle allure. A cozy stone fireplace, framed by built-in recesses, anchors the space. Beautifully restored stained glass doors open into the atrium directly, inviting the leisurely charm of a serene, holiday-like retreat right within the room. The en-suite bathroom is expansive, featuring a spacious wet room with a natural stone accent wall, waterproof plaster, and herringbone tile heated floors. A wood-fronted vanity is adorned with a thick marble top and an under-mount sink, complemented by luxurious finishes and warm metal accents. Two custom walk-in closets complete the ensemble, with one thoughtfully equipped with an LG ThinQ washer & dryer for added convenience. On the second level are two additional bedrooms that share a stunning bathroom featuring floor-to-ceiling tiling & a marble vanity. Completing the floor is a traditional linen closet along with an additional storage closet already set up for a secondary washer and dryer if desired. The home's design combines historic elements with modern functionality, including an Energy Recovery Ventilation system for improved air quality and energy efficiency. Located in the vibrant West Logan Square, this unique property offers a blend of old-world craftsmanship and contemporary luxury. Its live-work zoning, proximity to amenities, and integration into a community rich in culture and convenience, make 2733 N Pulaski Road the choice for those seeking a sophisticated yet functional urban living experience.
Getting Around
 Very Walkable
 Good Transit
 Very Bikeable
Schools
Construction
Condition
- Year built: 1927
Materials
- Construction materials: Brick
Notable Dates
- Major remodel year: 2023
Type & Style
- Home type: SingleFamily
- Property subType: Single Family Residence
Interior
Appliances
- Appliances included: Range,Microwave,Dishwasher,Refrigerator,Washer,Dryer,Disposal
Basement
- Basement: None
Bedroom2
- Features: Flooring (Luxury Vinyl)
- Level: Main
- Area: 176
- Dimensions: 11X16
Bedroom3
- Features: Flooring (Luxury Vinyl)
- Level: Second
- Area: 169
- Dimensions: 13X13
Bedroom4
- Features: Flooring (Luxury Vinyl)
- Level: Second
- Area: 368
- Dimensions: 23X16
Bedrooms & Bathrooms
- Bedrooms: 4
- Bathrooms: 4
- Full bathrooms: 3
- 1/2 bathrooms: 1
Dining Room
- Features: Flooring (Luxury Vinyl)
- Level: Main
- Area: 414
- Dimensions: 23X18
Exercise Room
- Level: Main
- Area: 176
- Dimensions: 11X16
Family Room
- Level: Main
- Area: 510
- Dimensions: 30X17
Features
- Number of fireplaces: 2
- Fireplace: Yes
Heating & Cooling
- Heating features: Natural Gas,Forced Air
- Cooling features: Central Air
Interior Area
- Total structure area: 0
- Total interior livable area: 7,000 sqft
Kitchen
- Features: Kitchen (Eating Area-Breakfast Bar,Island),Flooring (Luxury Vinyl)
- Level: Main
- Area: 288
- Dimensions: 16X18
Laundry
- Features: Flooring (Luxury Vinyl)
- Level: Main
- Area: 48
- Dimensions: 8X6
Master Bedroom
- Features: Flooring (Luxury Vinyl),Bathroom (Full)
- Level: Main
- Area: 272
- Dimensions: 16X17
Media Room
- Level: Main
- Area: 414
- Dimensions: 23X18
Mud Room
- Level: Main
- Area: 119
- Dimensions: 17X7
Other
- Level: Main
- Area: 1680
- Dimensions: 48X35
Property
Accessibility
- Accessibility features: No Disability Access
Details
- Parcel number: 13263000080000
- Special condition: List Broker Must Accompany
Features
- Stories: 1
Lot
- Lot size: 6,250 sqft
- Lot size dimensions: 50 X 125
Parking
- Total spaces: 4
- Parking features: Asphalt,Garage Door Opener,Heated Garage,Garage,Yes,Garage Owned,Attached
- Has garage: Yes
- Attached garage spaces: 4
- Covered spaces: 4
- Has uncovered spaces: Yes
Climate Risk is Financial Risk
Every home has a financial story beyond the listing price. Below, you’ll see the climate risks that could affect this property — and in Bills & Affordability, how those risks may influence repairs, insurance, utilities, and long-term value.
Biggest Threats for This Home
- Cold Wave

- Heat Wave

- Tornado

- Winter Weather

- Tsunami

How This Home’s Risks Compare
FEMA Declared Disasters Across Illinois Counties
Understanding the Costs
Financial advisors generally recommend spending no more than 30% of your gross household income on housing costs. In practice, many households stretch to 35% or beyond — especially in high-cost markets.
Estimated Costs Today
| Monthly | Annual | |
|---|---|---|
| Mortgage | $13,905 | $166,860 |
| Home Insurance * | $1,577 | $18,924 |
| Property Taxes | $3,964 | $47,568 |
| Electricity | $538 | $6,460 |
| Total | $19,984 | $239,808 |
Income You'd Need if You Spent...
Illinois FAIR Plan Programs



How Costs Could Change Over Time
Climate risk is quickly impacting all of the major home ownership costs. Adjust the growth rates and percentage of income spent on housing below to see how your housing costs could change over the next 10 years — and what income you'd need to keep up.
Comparing Against the Market
Price Per Sq Ft
vs Other Active Listings
Avg $/sqft
vs Homes Sold Last Month
Median $/sqft
Current Market Trends
Median Price Per Square Foot
The median price per square foot of homes sold in this area each month. Compare this to this listing's price per square foot to gauge whether the home is priced in line with recent sales.
Historicals for This Listing
Zestimate History ($/sqft)
Price History
| Date | Event | Price |
|---|---|---|
| 2026-04-14 | Listed for sale | $2,999,999 |
| 2025-12-27 | Listing removed | $2,999,000 |
| 2025-09-08 | Listed for sale | $2,999,000 |
| 2025-07-01 | Listing removed | $20,000 |
| 2025-04-19 | Listed for rent | $20,000 |
| 2025-01-28 | Listed for sale | $2,999,000 |
| 2024-07-26 | Listing removed | -- |
| 2024-04-16 | Listed for sale | $3,500,000 |
 View on Zillow