


33091 Lake Shore Blvd, Eastlake, OH, 44095
About This Home
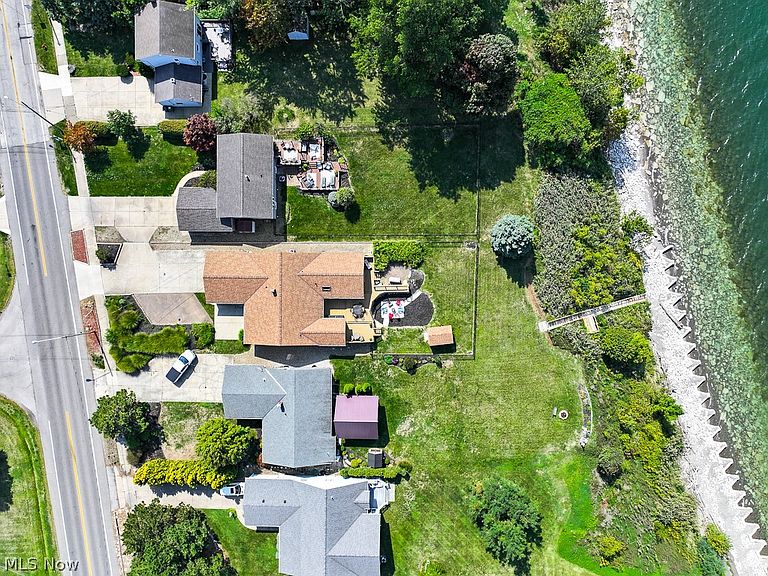
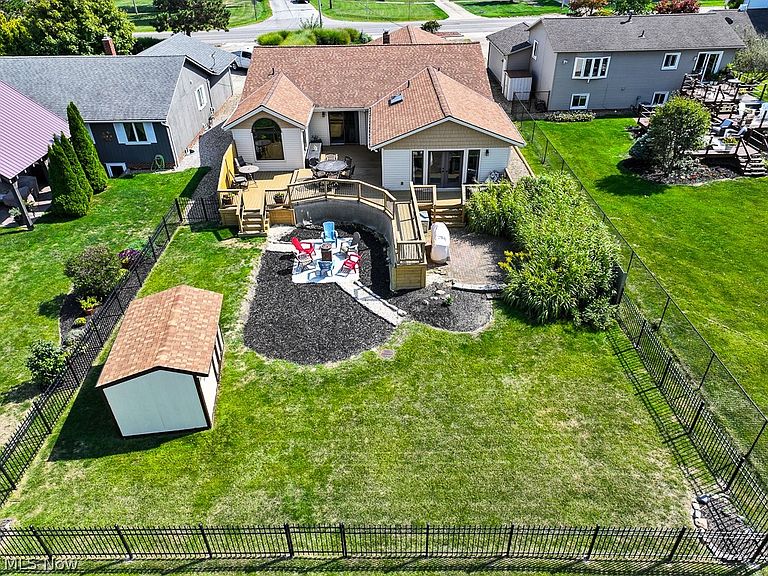
Attention Lakefront Lovers! Welcome to this four bedroom and 3 full bath split floor plan ranch with two primary suites! Enter the foyer which has porcelain tile, and see the open and inviting layout. Enter the living room with gorgeous hardwood flooring. The living room opens to the bar area (or dining room) also with porcelain tile. The spacious dine in kitchen has a huge island and an eating area with views of Lake Erie. The family room, which is open to the kitchen, has sliders to the multi level deck and also views of Lake Erie. The kitchen has been recently painted and newly installed hardware on the cabinets, along with a lovely new backsplash. The family room is spacious and also freshly painted. The primary suite at the north end has a new gas fireplace installed in 2026, a full bathroom, a walk in closet, along with French doors to the deck. The south end primary suite has a full bath and walk in closet. There are two more bedrooms in the middle of the two suites, and another full bath too. Down in the lower level are two finished recreation rooms, and a utility room. All appliances can remain for your convenience. The attached two car garaged is extra deep. The driveway is very wide and can park approximately 8 cars. A large part of the rear yard is fenced, and the deck is great for entertaining. Stroll down your very own stairs to the Lake and you will find a break wall and also a metal retaining wall at the bottom of the hill. Sit out on the deck and watch the amazing sunsets! Agent/Broker owned property. Truly a lakefront paradise retreat!
Getting Around
 Car-Dependent
 Very Limited Transit
 Somewhat Bikeable
Schools
Construction
Condition
- Property condition: Updated/Remodeled
- Year built: 1986
Materials
- Foundation: Block
- Roof: Asphalt,Fiberglass
- Construction materials: Vinyl Siding
Type & Style
- Home type: SingleFamily
- Architectural style: Ranch
- Property subType: Single Family Residence
Interior
Appliances
- Appliances included: Dryer,Dishwasher,Disposal,Humidifier,Range,Refrigerator,Washer
- Laundry features: Lower Level
Basement
- Has basement: Yes
- Basement: Full,Finished
Bedrooms & Bathrooms
- Bedrooms: 4
- Bathrooms: 3
- Full bathrooms: 3
- Main level bathrooms: 3
- Main level bedrooms: 4
Features
- Beamed Ceilings,Ceiling Fan(s),Cathedral Ceiling(s),Dry Bar,Double Vanity,Entrance Foyer,Eat-in Kitchen,In-Law Floorplan,Kitchen Island,Open Floorplan,Walk-In Closet(s),Central Vacuum
- Window features: Double Pane Windows,Skylight(s),Window Treatments
- Fireplace features: None,Gas
- Finished area below ground: 800
- Finished area above ground: 2,248
Heating & Cooling
- Heating features: Fireplace(s),Gas
- Cooling features: Central Air,Ceiling Fan(s)
Interior Area
- Total structure area: 3,048
- Total interior livable area: 3,048 sqft
Property
Details
- Parcel number: 34A010I000730
Features
- Levels: One
- Stories: 1
- Pool features: None
- Patio & porch: Deck,Patio
- Fencing: Back Yard,Fenced
- Has view: Yes
- View description: Lake
- Has water view: Yes
- Water view: Lake
- On waterfront: Yes
- Waterfront features: Beach Front,Lake Front,Waterfront
- Frontage type: Lakefront
Lot
- Lot size: 0.46 Acres
- Features: Beach Front,Lake Erie Front,Lake Front,Waterfront
Parking
- Total spaces: 2
- Parking features: Attached,Electricity,Garage Faces Front,Garage,Garage Door Opener,Paved
- Has garage: Yes
- Attached garage spaces: 2
- Covered spaces: 2
Climate Risk is Financial Risk
Every home has a financial story beyond the listing price. Below, you’ll see the climate risks that could affect this property — and in Bills & Affordability, how those risks may influence repairs, insurance, utilities, and long-term value.
Biggest Threats for This Home
- Winter Weather

- Strong Wind

- Tsunami

How This Home’s Risks Compare
FEMA Declared Disasters Across Ohio Counties
Understanding the Costs
Financial advisors generally recommend spending no more than 30% of your gross household income on housing costs. In practice, many households stretch to 35% or beyond — especially in high-cost markets.
Estimated Costs Today
| Monthly | Annual | |
|---|---|---|
| Mortgage | $3,539 | $42,468 |
| Home Insurance * | $356 | $4,272 |
| Property Taxes | $874 | $10,488 |
| Electricity | $326 | $3,922 |
| Total | $5,095 | $61,140 |
Income You'd Need if You Spent...
Ohio FAIR Plan Programs


How Costs Could Change Over Time
Climate risk is quickly impacting all of the major home ownership costs. Adjust the growth rates and percentage of income spent on housing below to see how your housing costs could change over the next 10 years — and what income you'd need to keep up.
Comparing Against the Market
Price Per Sq Ft
vs Other Active Listings
Avg $/sqft
vs Homes Sold Last Month
Median $/sqft
Current Market Trends
Median Price Per Square Foot
The median price per square foot of homes sold in this area each month. Compare this to this listing's price per square foot to gauge whether the home is priced in line with recent sales.
Historicals for This Listing
Zestimate History ($/sqft)
Price History
| Date | Event | Price |
|---|---|---|
| 2026-05-26 | Listed for sale | $699,900 |
| 2026-02-05 | Listing removed | $689,900 |
| 2025-09-29 | Price change | $689,900 |
| 2025-09-03 | Price change | $699,000 |
| 2025-08-16 | Price change | $719,900 |
| 2025-07-02 | Listed for sale | $749,900 |
| 2025-02-01 | Listing removed | $711,000 |
| 2024-12-13 | Price change | $711,000 |
| 2024-09-15 | Price change | $722,000 |
| 2024-05-18 | Price change | $744,000 |
| 2024-04-21 | Listed for sale | $759,000 |
| 1997-09-23 | Sold | $238,000 |
 View on Zillow