



4601 S 13th Way, Ridgefield, WA, 98642
About This Home
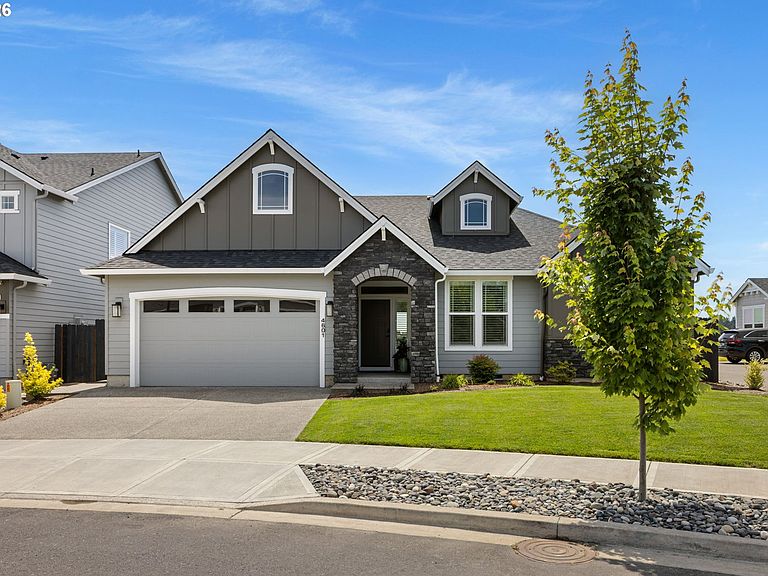
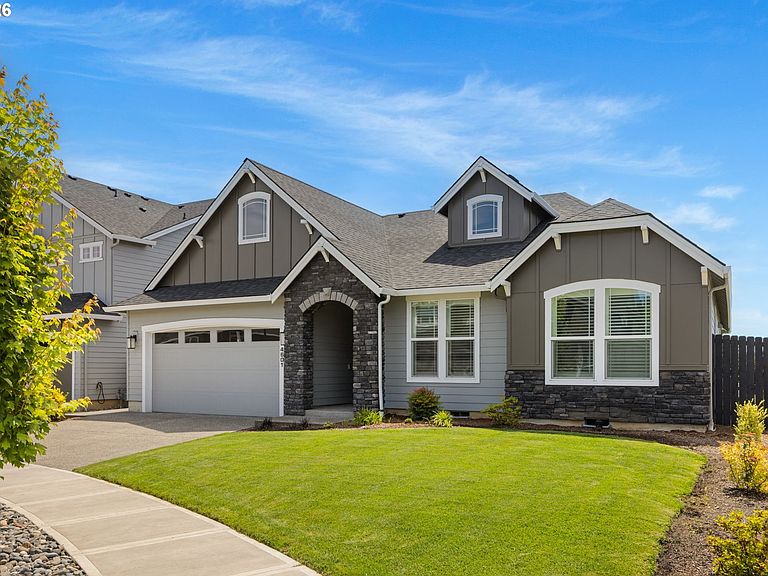
Why wait months for new construction when you can own this stunning, like-new traditional craftsman single-level home in a vibrant new gated community right now? This beautifully upgraded 3-bedroom + den, 2-bath residence offers effortless one-level living with premium finishes throughout. Highlights include slab quartz counters, gorgeous luxury vinyl plank flooring, and top-of-the-line stainless steel appliances. The list of upgrades is truly impressive — over $60,000 invested — featuring a breathtaking backyard stone patio and cozy firepit perfect for entertaining or relaxing evenings under the stars. Nestled in a highly rated school district and just minutes from shopping, dining, and the I-5 corridor, this home delivers unbeatable convenience and lifestyle. Don’t miss your chance to move into this turnkey gem immediately. Schedule your private tour today and make it yours!
Getting Around
 Car-Dependent
 Very Limited Transit
 Somewhat Bikeable
Schools
Construction
Condition
- Property condition: Resale
- Year built: 2024
Materials
- Foundation: Concrete Perimeter
- Roof: Composition
- Construction materials: Board & Batten Siding,Cement Siding,Cultured Stone
Type & Style
- Home type: SingleFamily
- Architectural style: Craftsman
- Property subType: Residential,Single Family Residence
Interior
Appliances
- Appliances included: Built In Oven,Cooktop,Dishwasher,Disposal,Double Oven,Free-Standing Range,Free-Standing Refrigerator,Gas Appliances,Microwave,Plumbed For Ice Maker,Range Hood,Stainless Steel Appliance(s),Electric Water Heater
- Laundry features: Laundry Room
Basement
- Basement: Crawl Space
Bedroom2
- Features: Wallto Wall Carpet
- Level: Main
- Area: 121
Bedroom3
- Features: Vinyl Floor
- Level: Main
- Area: 120
Bedrooms & Bathrooms
- Bedrooms: 3
- Bathrooms: 2
- Full bathrooms: 2
- Main level bathrooms: 2
Dining Room
- Features: Vinyl Floor
- Level: Main
- Area: 88
Features
- Quartz,Kitchen Island,Pantry,Walk-In Closet(s)
- Window features: Vinyl Frames
- Flooring: Laminate,Luxury Vinyl Tile,Wall to Wall Carpet,Vinyl
- Number of fireplaces: 1
- Fireplace features: Gas,Outside
- Fireplace: Yes
Heating & Cooling
- Heating features: Forced Air
- Cooling features: Heat Pump
Interior Area
- Total structure area: 2,040
- Total interior livable area: 2,040 sqft
Kitchen
- Features: Dishwasher, Disposal, Island, Microwave, Pantry,Double Oven, Laminate Flooring, Plumbed For Ice Maker
- Level: Main
- Area: 182
Master Bedroom
- Features: Walkin Closet, Wallto Wall Carpet
- Level: Main
- Area: 234
Property
Accessibility
- Accessibility features: Garage On Main,Ground Level,Main Floor Bedroom Bath,Accessibility
Details
- Parcel number: 986065852
Features
- Levels: One
- Stories: 1
- Patio & porch: Covered Patio,Patio
- Exterior features: Water Feature
- Fencing: Fenced
- Has view: Yes
- View description: Park/Greenbelt
Lot
- Lot size: 6,969 sqft
- Features: Gated,Greenbelt,Level,Sprinkler,SqFt 5000 to 6999
Parking
- Total spaces: 2
- Parking features: Driveway,Off Street,Garage Door Opener,Attached
- Has garage: Yes
- Attached garage spaces: 2
- Covered spaces: 2
- Has uncovered spaces: Yes