



1230 N 3625th Cir W, Cedar City, UT, 84721
3beds
2baths
3,132sqft
$583,000
$186price/sqft
$3,477/moest. monthly cost
$139,080/yrincome needed
About This Home
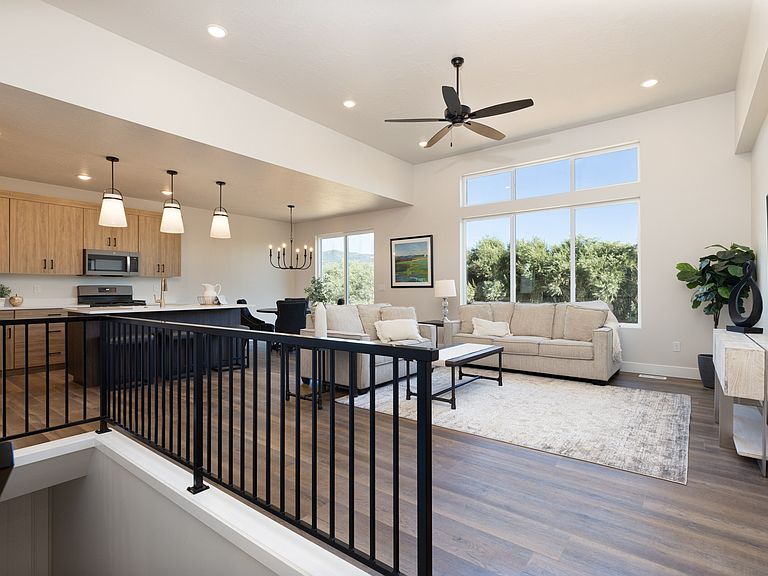
Brand-new Choice Builders home in the Equestrian Pointe neighborhood of Cedar City. This spacious 3-bedroom, 2-bathroom residence features a generous living room and a full unfinished basement brimming with potential for additional living areas. In the Equestrian Pointe community, you'll enjoy access to two community playgrounds, a 17-acre recreational area, complete with pickleball and basketball courts, a baseball diamond, pavilions, and restrooms. For equestrian enthusiasts, the community offers a riding arena, stables, and trails weaving throughout. Seize this rare chance to own one of Cedar City's most sought-after homes!
Getting Around
0
 Car-Dependent
0
 Very Limited Transit
25
 Somewhat Bikeable
Schools
5/10
7/10
7/10
Construction
Condition
- Property condition: Blt./Standing
- Year built: 2024
Materials
- Roof: Asphalt,Metal
- Construction materials: Asphalt,Stone
Type & Style
- Home type: SingleFamily
- Architectural style: Rambler/Ranch
- Property subType: Single Family Residence
Interior
Appliances
- Appliances included: Microwave,Refrigerator,Disposal,Gas Range,Free-Standing Range
Basement
- Has basement: Yes
- Basement: Full
Bedrooms & Bathrooms
- Bedrooms: 3
- Bathrooms: 2
- Full bathrooms: 2
- Main level bedrooms: 3
Features
- Separate Bath/Shower,Walk-In Closet(s),Low VOC Finishes,Smart Thermostat
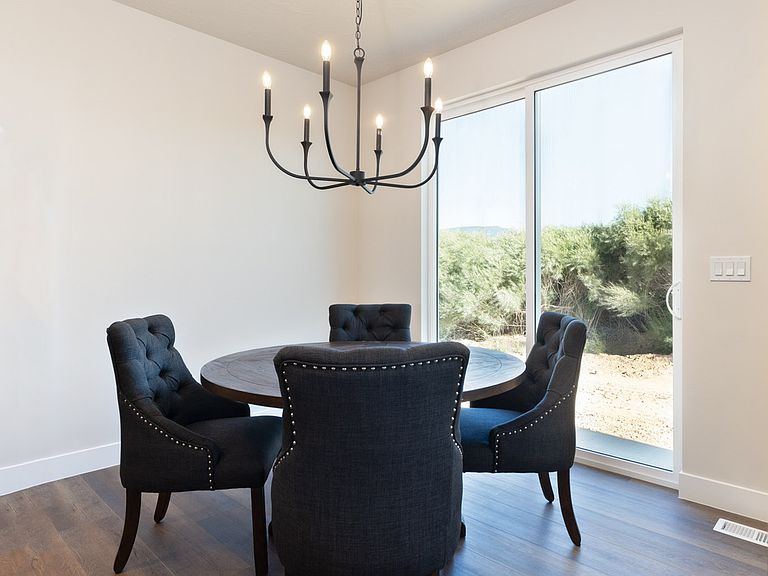
- Door features: Sliding Doors
- Window features: None,Double Pane Windows
- Finished area below ground: 149
- Finished area above ground: 1,640
Heating & Cooling
- Heating features: Central
- Cooling features: Central Air,Ceiling Fan(s)
Interior Area
- Total structure area: 3,132
- Total interior livable area: 3,132 sqft
Property
Accessibility
- Accessibility features: Accessible Doors,Accessible Hallway(s)
Details
- Parcel number: B201900050000
- Zoning: R1
- Zoning description: Single-Family
Features
- Stories: 2
- Patio & porch: Porch,Patio,Open Porch,Open Patio
- Topography of land: Terrain
- Residential vegetation: Landscaping: Part,Xeriscaped
Lot
- Lot size: 0.28 Acres
- Features: Cul-De-Sac,Curb & Gutter,Secluded,Sprinkler: Auto-Part,Drip Irrigation: Auto-Part,Private
- Lot size dimensions: 0.0 x 0.0 x 0.0
Parking
- Total spaces: 6
- Parking features: Garage - Attached
- Has garage: Yes
- Attached garage spaces: 3
- Covered spaces: 3
- Uncovered spaces: 3