
12125 County Road W.5, Weldona, CO, 80653
About This Home
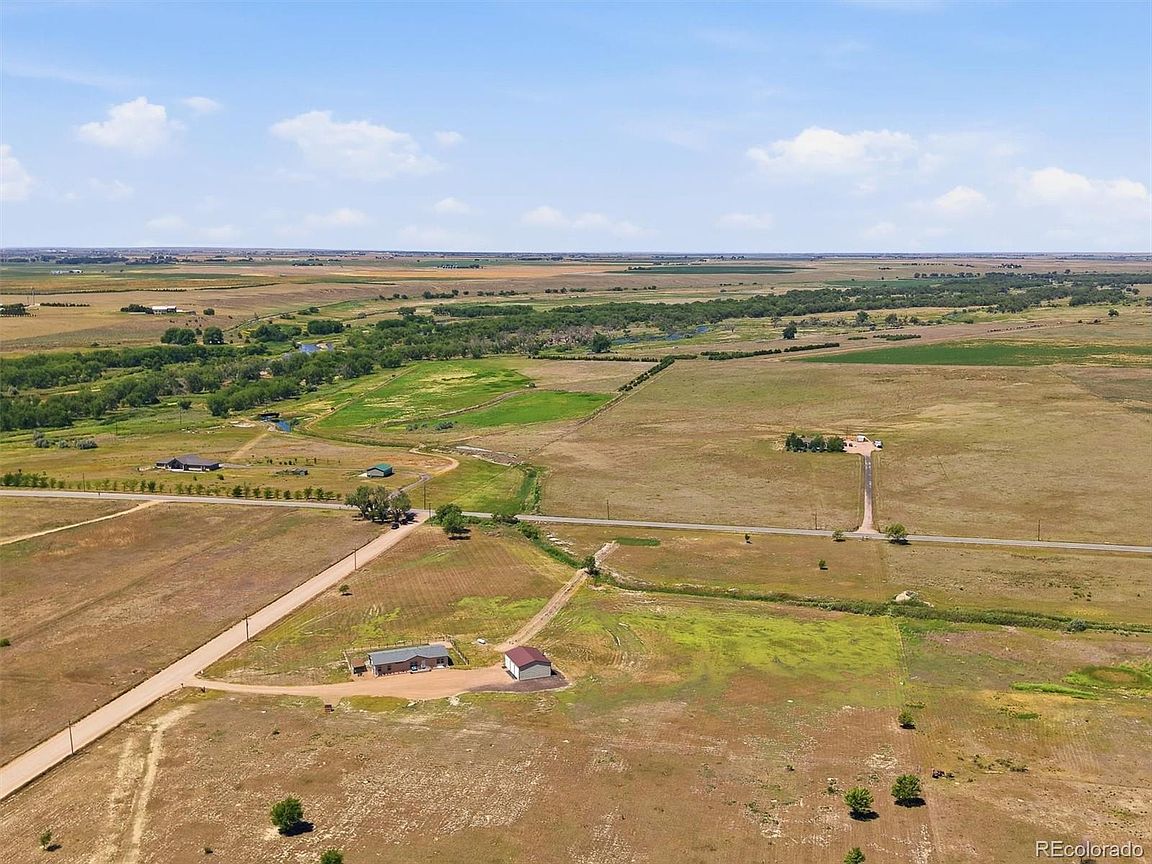
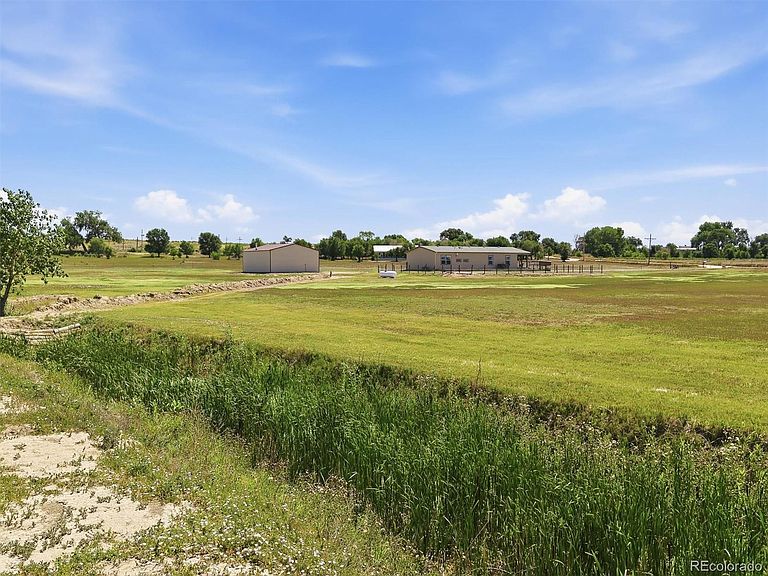
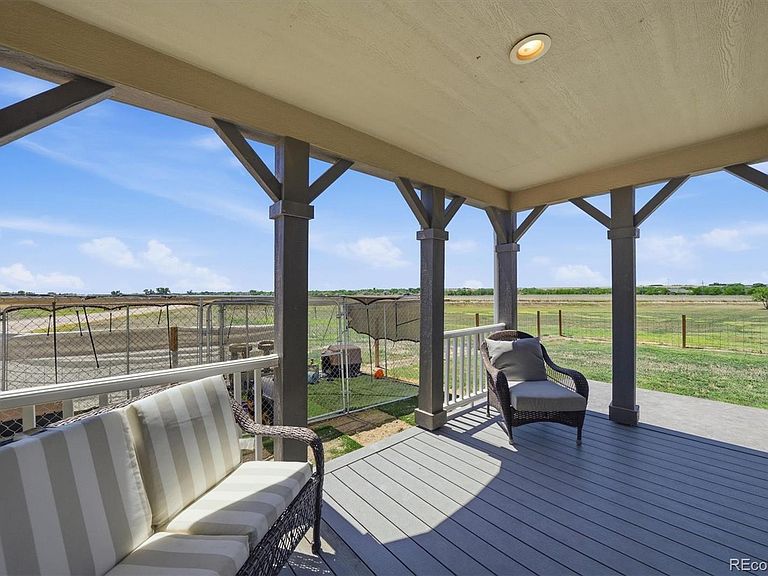
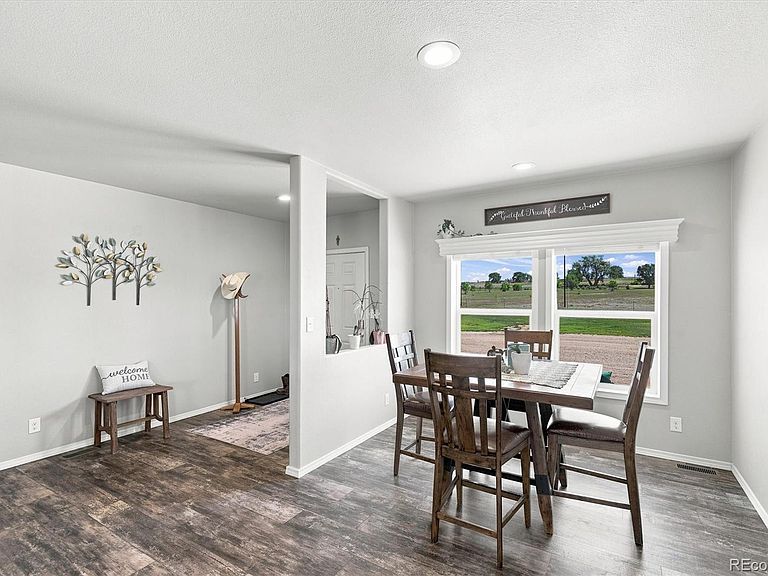
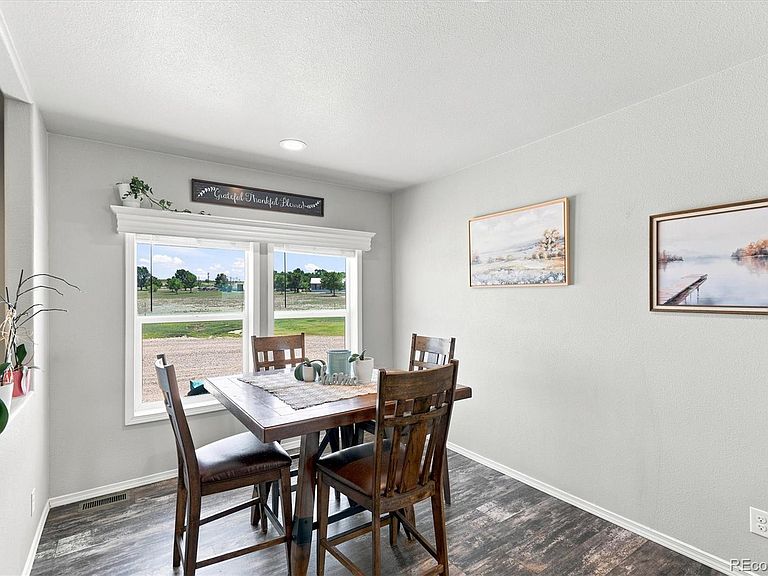
Welcome to peaceful country living! Paved roads to the property with easy access off of I-76. Built in 2020, this well-maintained 3-bedroom, 2-bath home sits on 9.83 acres in Weldona, offering the perfect blend of modern comfort and wide-open space. The open floor plan features a bright living area, functional kitchen, separate pantry area, large laundry room with an abundance of storage and spacious primary suite with a private bath. Enjoy room for horses, livestock, hobbies, or simply taking in the beautiful rural views and wildlife that live close to the nearby South Platte River. A 40' x 30' detached garage/shop with electric, and 2 - 10' x 10' doors, concrete floor already installed provides ample space for vehicles, equipment, storage, or a workshop. Whether you're looking for a full-time residence, hobby farm, or private country retreat, this property offers endless possibilities with plenty of room to grow while still providing convenient access to nearby amenities.
Getting Around
 Car-Dependent
 Very Limited Transit
 Somewhat Bikeable
Schools
Construction
Condition
- Year built: 2020
Materials
- Foundation: Concrete Perimeter
- Roof: Fiberglass
- Construction materials: Frame
Type & Style
- Home type: MobileManufactured
- Property subType: Manufactured Home
Interior
Appliances
- Appliances included: Dishwasher,Microwave,Range,Refrigerator
Bathroom
- Features: En Suite Bathroom
- Level: Main
Bathroom
- Level: Main
Bedroom
- Features: Primary Suite
- Level: Main
Bedroom
- Level: Main
Bedroom
- Level: Main
Bedrooms & Bathrooms
- Bedrooms: 3
- Bathrooms: 2
- Full bathrooms: 1
- 3/4 bathrooms: 1
- Main level bathrooms: 2
- Main level bedrooms: 3
Features
- No Stairs,Open Floorplan,Pantry,Primary Suite,Smoke Free,Walk-In Closet(s)
- Window features: Double Pane Windows
- Flooring: Carpet,Laminate
- Finished area above ground: 1,872
Heating & Cooling
- Heating features: Forced Air
- Cooling features: Central Air
Interior Area
- Total structure area: 1,872
- Total interior livable area: 1,872 sqft
Property
Details
- Parcel number: 104107004001
- Special condition: Standard
- Exclusions: 2 Safes Located In Primary Bedroom And Closet. Fireplace In Living Room. Washer And Dryer. Dog Kennel In Backyard. Patio Furniture. Freezer In Shop. All Tools And Tool Boxes In Shop. Wagon Wheels And Cycle Mower Yard Decorations. Mailbox With Sellers Name On It. (Seller Will Replace With A Basic Mailbox Prior To Closing)
Features
- Levels: One
- Stories: 1
- Patio & porch: Patio
Lot
- Lot size: 9.83 Acres
- Features: Corner Lot
Parking
- Total spaces: 8
- Parking features: Concrete,Lighted
- Has garage: Yes
- Attached garage spaces: 2
- Covered spaces: 2