

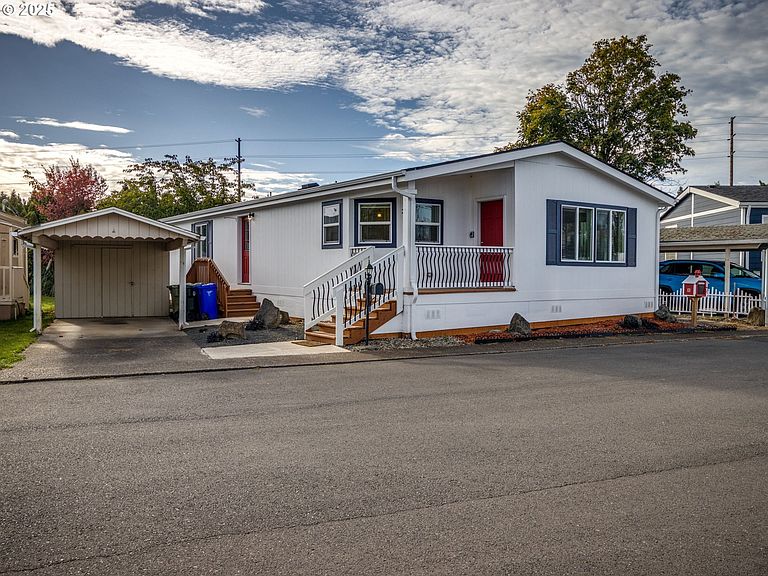


570 N 10th Ave Unit 2, Cornelius, OR, 97113
About This Home
This 2023 Manufactured Home is MOVE IN READY! Come view this beautiful home where the location, residents & management is inviting, serene. This is a 1404 sq. ft. home 2 bdr. 2 bath, including an additional room for an office or craft room. Owner's favorite thing about her home... She loves the kitchen & open floor plan with large bedrooms that made it easy to fit larger furniture. The kitchen has easy touch cabinets and drawers with plenty of storage in the pantry. Stainless steel appliance and lots of counter space. Luxurious laminate plank flooring throughout the home making it easy for cleaning. Home includes a new front load washer & dryer with footstools. New Heat pump cooling system lowers your electric bill up to 42%. New large deck in a quiet neighborhood. Low maintenance yard with a new 6x10 shed. Park allows 2 pets. Clubhouse is newly remodeled with a full modern kitchen, specialized with wide verity instant coffee machine at your fingertips any time you like. Electric fireplace, large TV, library, quiet sitting room that overlooks the beauty of the outdoors through a large picture window. Restrooms are located on both floors of the club house. Downstairs is the game room with shuffleboard, card table, pool table, a separate room for working out w/TV and a view of the pond. The park Manager offers monthly activities for the residents. Spring and Summer they have "stainless steel BBQ's out for your use with round tables shaded with umbrellas. Upstairs deck has comfortable lounging chairs & tables, so you can enjoy the outdoor while watching the wildlife in and around the pond. This is one of the nicest manufactured home parks, with a 2ed generation manager "Skye" who is welcoming, helpful, & professional. She is in the office Monday- Friday 12-5pm. 2 pets are allowed. "Service animals are not considered pets." Space rent 1,305. Garbage included.
Getting Around
 Car-Dependent
 Very Limited Transit
 Very Bikeable
Schools
Construction
Condition
- Property condition: Resale
- Year built: 2023
Materials
- Foundation: Block,Pillar/Post/Pier,Skirting
- Roof: Composition
- Construction materials: Lap Siding,Wood Composite
Type & Style
- Home type: MobileManufactured
- Property subType: Residential,Manufactured Home
Interior
Appliances
- Appliances included: Dishwasher,Disposal,Free-Standing Range,Free-Standing Refrigerator,Microwave,Plumbed For Ice Maker,Range Hood,Stainless Steel Appliance(s),Washer/Dryer,Electric Water Heater
- Laundry features: Laundry Room
Basement
- Basement: Crawl Space
Bedroom2
- Level: Main
Bedrooms & Bathrooms
- Bedrooms: 2
- Bathrooms: 2
- Full bathrooms: 2
- Main level bathrooms: 2
Dining Room
- Level: Main
Features
- Ceiling Fan(s),High Ceilings,High Speed Internet,Soaking Tub,Vaulted Ceiling(s),Pantry
- Door features: Storm Door(s)
- Window features: Double Pane Windows,Vinyl Frames
- Flooring: Laminate,Wall to Wall Carpet
Heating & Cooling
- Heating features: Heat Pump
- Cooling features: Heat Pump
Interior Area
- Total structure area: 1,404
- Total interior livable area: 1,404 sqft
Kitchen
- Level: Main
Living Room
- Level: Main
Master Bedroom
- Level: Main
Property
Accessibility
- Accessibility features: Main Floor Bedroom Bath,Minimal Steps,Natural Lighting,One Level,Utility Room On Main,Walkin Shower,Accessibility
Details
- Parcel number: M2226929
- On leased land: Yes
- Lease amount: 1245
Features
- Stories: 1
- Patio & porch: Deck
- Exterior features: Yard
- Has view: Yes
- View description: Seasonal
- Waterbody name: None
Lot
- Features: Level,SqFt 0K to 2999
Parking
- Total spaces: 2
- Parking features: Carport,Driveway
- Has garage: Yes
- Attached garage spaces: 2
- Covered spaces: 2
- Has uncovered spaces: Yes
- Carport: Yes
Climate Risk is Financial Risk
Every home has a financial story beyond the listing price. Below, you’ll see the climate risks that could affect this property — and in Bills & Affordability, how those risks may influence repairs, insurance, utilities, and long-term value.
Biggest Threats for This Home
- Earthquake

- Cold Wave

- Heat Wave

- Inland Flooding

- Ice Storm

How This Home’s Risks Compare
FEMA Declared Disasters in Washington County and Oregon
Understanding the Costs
Financial advisors generally recommend spending no more than 30% of your gross household income on housing costs. In practice, many households stretch to 35% or beyond — especially in high-cost markets.
Estimated Costs Today
| Monthly | Annual | |
|---|---|---|
| Mortgage | $834 | $10,008 |
| Home Insurance * | $34 | $408 |
| Property Taxes | $262 | $3,144 |
| Electricity | $176 | $2,119 |
| Total | $1,306 | $15,672 |
Income You'd Need if You Spent...
Oregon FAIR Plan Programs



How Costs Could Change Over Time
Climate risk is quickly impacting all of the major home ownership costs. Adjust the growth rates and percentage of income spent on housing below to see how your housing costs could change over the next 10 years — and what income you'd need to keep up.
Comparing Against the Market
Price Per Sq Ft
vs Other Active Listings
Avg $/sqft
vs Homes Sold Last Month
Median $/sqft
Current Market Trends
Median Price Per Square Foot
The median price per square foot of homes sold in this area each month. Compare this to this listing's price per square foot to gauge whether the home is priced in line with recent sales.
Historicals for This Listing
Zestimate History ($/sqft)
Price History
| Date | Event | Price |
|---|---|---|
| 2026-05-04 | Price change | $179,000 |
| 2026-01-31 | Price change | $185,000 |
| 2025-10-23 | Listed for sale | $195,000 |
| 2024-07-19 | Listing removed | $179,999 |
| 2024-05-06 | Listed for sale | $179,999 |
| 2024-04-28 | Listing removed | -- |
| 2024-03-22 | Listed for sale | $179,999 |
 View on Zillow