


148 Lake Breeze Dr, Jackson, TN, 38305
About This Home
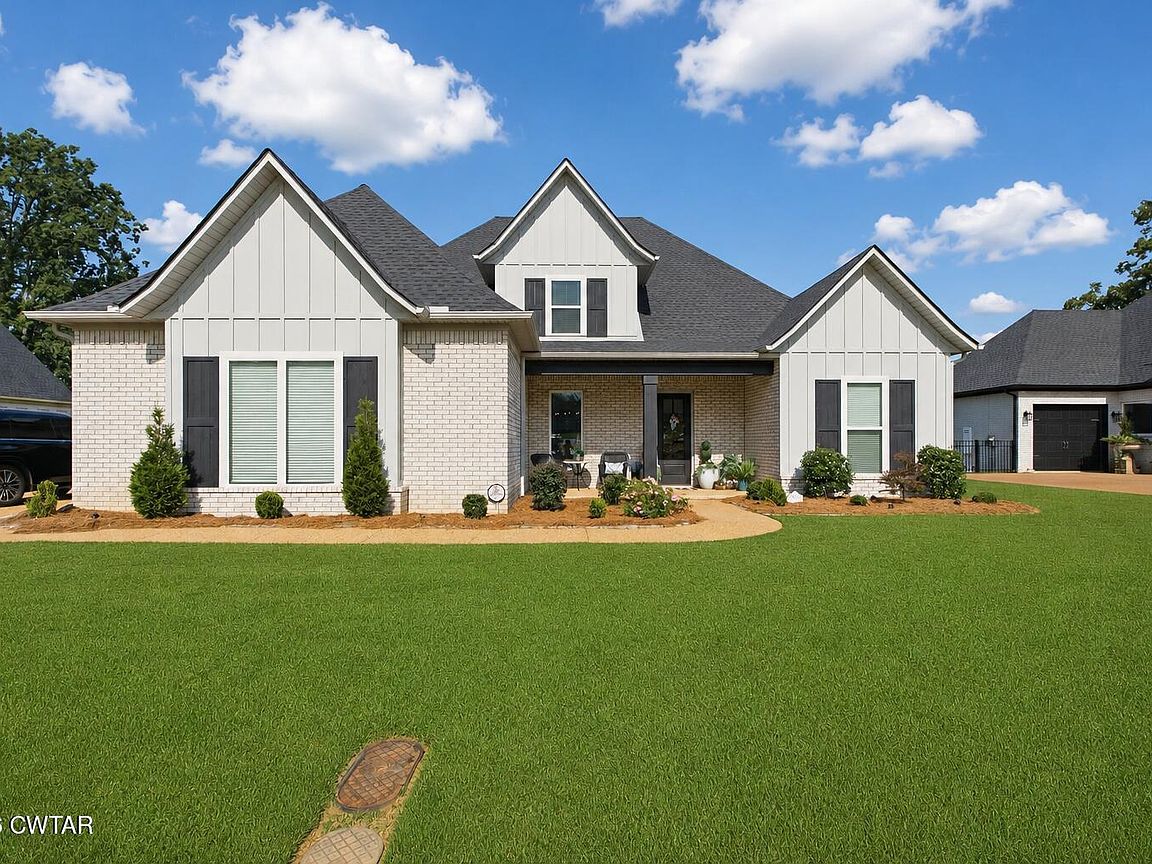
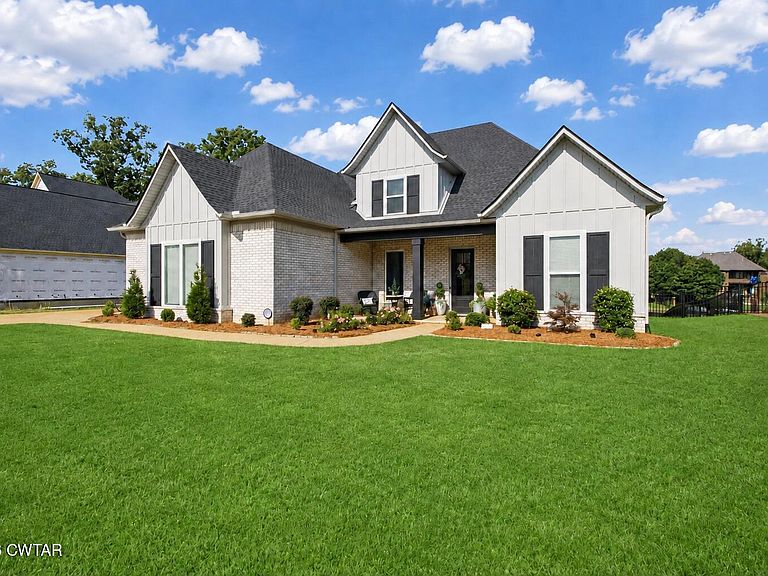
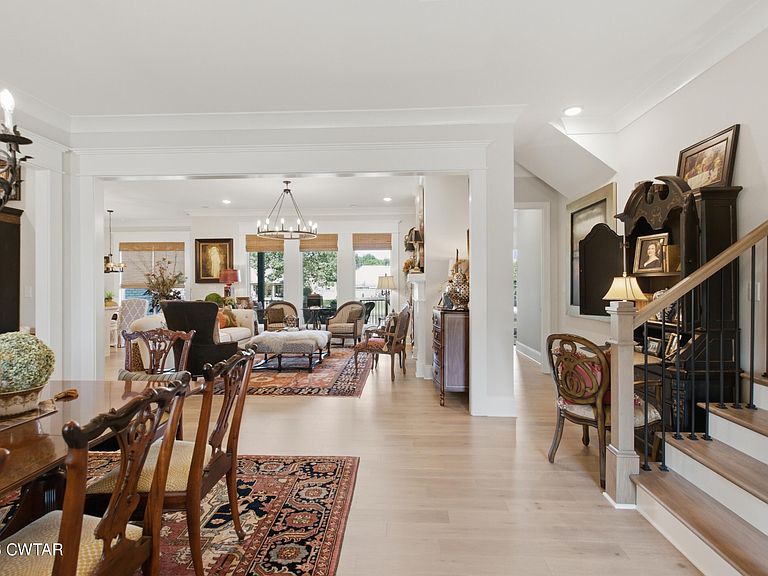
Some homes check the boxes. This one gives you a reason to stay. Located inside the gated community of Emerald Shores, this 4-bedroom, 3.5-bath home was designed for the way people actually live. The main level offers a private primary suite overlooking the lake, complete with its own access to the covered back porch—because morning coffee just tastes better with water views. You'll also find a guest suite, a dedicated office that could easily become a fifth bedroom, formal dining, a separate living room, and a kitchen that refuses to be an afterthought. The oversized walk-in pantry keeps everything tucked away, while the gas range and additional built-in gas oven make hosting holidays, Sunday dinners, or Tuesday nights just a little easier. Ten-foot ceilings and luxury vinyl plank flooring throughout the main level create a clean, timeless backdrop that lets the view do the talking. Upstairs, two additional bedrooms and a spacious bonus room offer flexibility for whatever life looks like next—movie nights, a playroom, a home gym, or a space that finally belongs to the kids instead of taking over the downstairs. But the feature you can't remodel, upgrade, or build later is waiting just beyond the back door. Emerald Shores has no remaining lake lots, and this is the only opportunity currently available to own a home where your backyard opens to uninterrupted water views. It's peaceful. It's private. And it's the kind of setting that reminds you why you worked so hard to get here.
Getting Around
 Car-Dependent
 Very Limited Transit
 Somewhat Bikeable
Schools
Construction
Condition
- Property condition: false
- Year built: 2024
Materials
- Foundation: Slab
- Construction materials: Brick,HardiPlank Type,Vinyl Siding
Other
- Builder name: DTB Construction
Type & Style
- Home type: SingleFamily
- Property subType: Single Family Residence
Interior
Appliances
- Appliances included: Built-In Gas Oven,Dishwasher,Disposal,Gas Range,Gas Water Heater,Instant Hot Water,Microwave,Refrigerator,Stainless Steel Appliance(s),Tankless Water Heater
- Laundry features: Electric Dryer Hookup,Laundry Room,Main Level
Bedroom
- Level: Main
- Area: 176
- Dimensions: 11.0 x 16.0
Bedroom
- Level: Upper
- Area: 273
- Dimensions: 13.0 x 21.0
Bedroom
- Level: Upper
- Area: 165
- Dimensions: 11.0 x 15.0
Bedroom
- Area: 228
- Dimensions: 19.0 x 12.0
Bedrooms & Bathrooms
- Bedrooms: 5
- Bathrooms: 4
- Full bathrooms: 3
- 1/2 bathrooms: 1
- Main level bathrooms: 3
- Main level bedrooms: 3
Dining Room
- Level: Main
- Area: 156
- Dimensions: 13.0 x 12.0
Features
- Ceiling Fan(s),Ceramic Tile Shower,Commode Room,Crown Molding,Double Vanity,Eat-in Kitchen,Entrance Foyer,Kitchen Island,Knocked Down Ceilings,Open Floorplan,Pantry,Master Downstairs,Smart Camera(s)/Recording,Soaking Tub,Tub Shower Combo,Walk-In Closet(s),Other
- Window features: Blinds,Shutters,Vinyl Frames
- Flooring: Luxury Vinyl
- Fireplace features: Gas Log
- Fireplace: Yes
Great Room
- Level: Main
- Area: 304
- Dimensions: 16.0 x 19.0
Heating & Cooling
- Heating features: Fireplace(s),Forced Air,Natural Gas
- Cooling features: Ceiling Fan(s),Central Air,Electric
Interior Area
- Total structure area: 4,661
- Total interior livable area: 3,421 sqft
Kitchen
- Level: Main
- Area: 340
- Dimensions: 20.0 x 17.0
Laundry
- Level: Main
- Area: 90
- Dimensions: 9.0 x 10.0
Master Bedroom
- Level: Main
- Area: 252
- Dimensions: 14.0 x 18.0
Office
- Level: Main
- Area: 143
- Dimensions: 11.0 x 13.0
Property
Details
- Parcel number: 043A H 052.00
- Special condition: Standard
Features
- Levels: Two
- Patio & porch: Covered,Front Porch,Porch,Rear Porch
- Exterior features: Rain Gutters,Smart Camera(s)/Recording
- Fencing: Wrought Iron
- Has view: Yes
- View description: Lake,Water
- Has water view: Yes
- Water view: Lake,Water
- On waterfront: Yes
- Waterfront features: Lake Privileges,Waterfront
Lot
- Lot size: 0.37 Acres
- Lot size dimensions: 0.37
Parking
- Total spaces: 3
- Parking features: Garage Door Opener,Garage Faces Front,Garage Faces Side
- Has garage: Yes
- Attached garage spaces: 3
- Covered spaces: 3