
5088 Holly St, Springfield, OR, 97478
About This Home
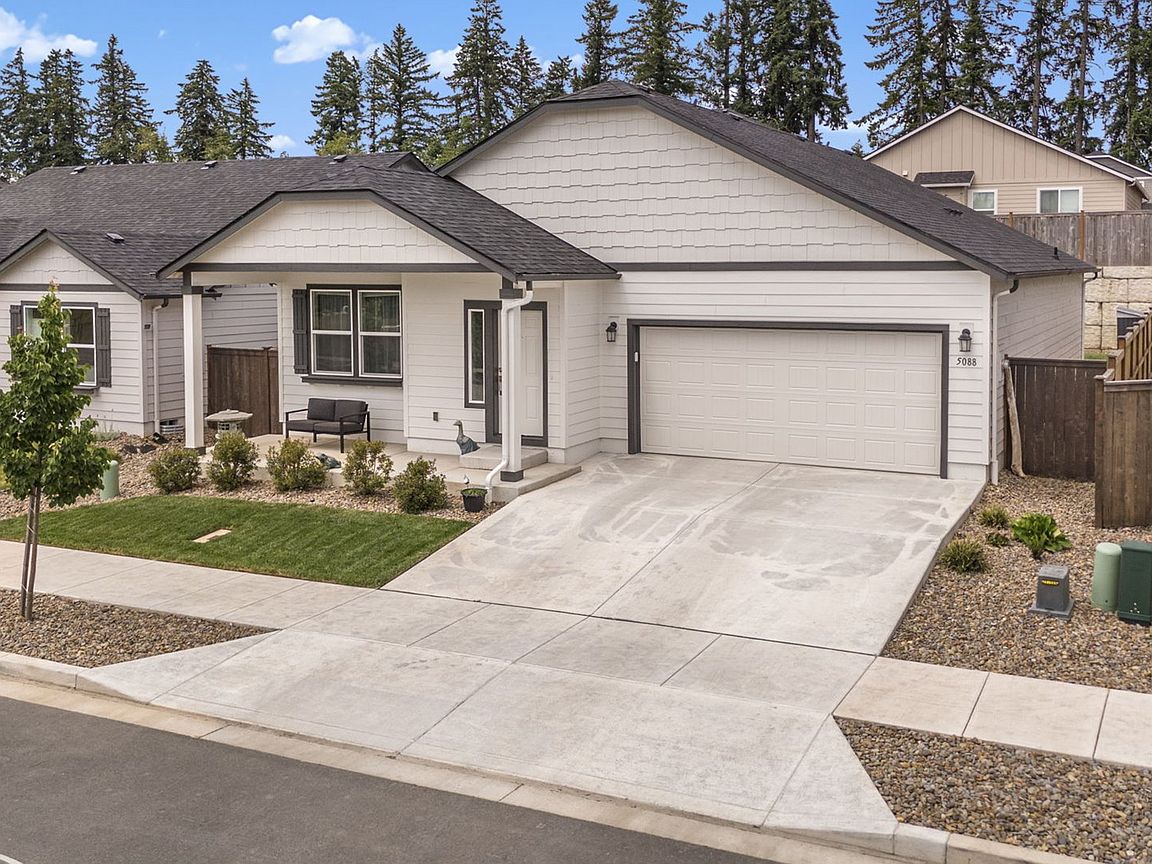
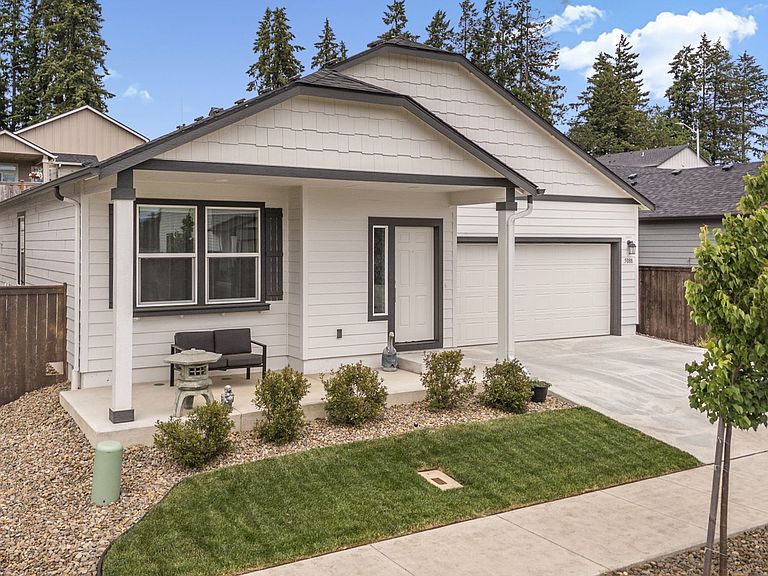
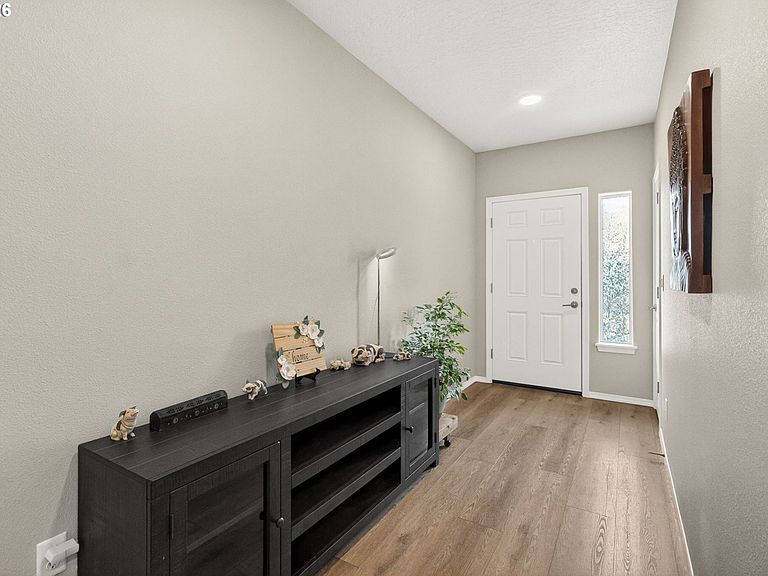
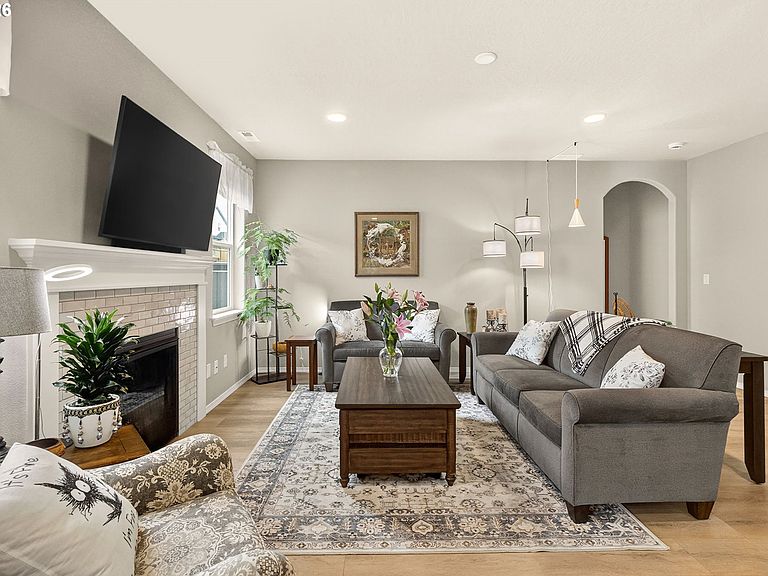
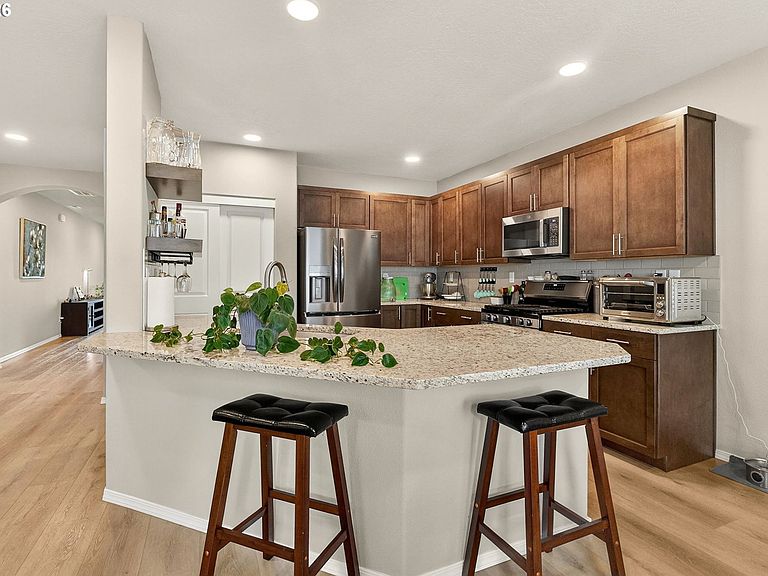
Newly built home in the peaceful and sought after Woodland Ridge Community. The Owner spared no expense and went with the top of the line finishes that Hayden Homes offers, $41,000 in upgrades. Style and comfort blend perfectly in this home from the arched hallways, top of line open concept kitchen, to the peaceful covered back patio. The kitchen features stainless steel energy star appliances, granite countertops, and soft close cabinetry. Connected to the open concept living room with a tile styled gas fireplace, large windows, and sliding glass door to the patio. The spacious bedrooms have built in storage in the closets and LVP throughout. The large primary suite has a tastefully designed ensuite bathroom with a large walk-in shower, double sink vanity and a large Walk in Closet with built-in storage. The Perfectly landscaped backyard has a large covered back porch and plenty of privacy with tall fences and a rock wall. Schedule your showing today!
Getting Around
 Car-Dependent
 No Nearby Transit
 Somewhat Bikeable
Schools
Construction
Condition
- Property condition: Resale
- Year built: 2024
Materials
- Foundation: Concrete Perimeter,Slab
- Roof: Composition
- Construction materials: Lap Siding,Wood Composite
Type & Style
- Home type: SingleFamily
- Architectural style: Ranch
- Property subType: Residential,Single Family Residence
Interior
Appliances
- Appliances included: Dishwasher,Free-Standing Gas Range,Free-Standing Refrigerator,Gas Appliances,Plumbed For Ice Maker,Range Hood,Stainless Steel Appliance(s),Washer/Dryer,ENERGY STAR Qualified Appliances,Free-Standing Range,Gas Water Heater
Basement
- Basement: Crawl Space
Bedroom2
- Level: Main
- Area: 108
Bedroom3
- Level: Main
- Area: 209
Bedrooms & Bathrooms
- Bedrooms: 3
- Bathrooms: 2
- Full bathrooms: 2
- Main level bathrooms: 2
Dining Room
- Features: Living Room Dining Room Combo
- Level: Main
- Area: 110
Features
- High Speed Internet,Living Room Dining Room Combo,Closet,Quartz
- Window features: Double Pane Windows,Vinyl Frames
- Flooring: Luxury Vinyl Plank,Wall to Wall Carpet
- Number of fireplaces: 1
- Fireplace features: Gas
- Fireplace: Yes
Heating & Cooling
- Heating features: ENERGY STAR Qualified Equipment,Forced Air,Fireplace(s)
- Cooling features: ENERGY STAR Qualified Equipment,Heat Pump
Interior Area
- Total structure area: 1,580
- Total interior livable area: 1,580 sqft
Kitchen
- Features: Dishwasher, Gas Appliances,E N E R G Y S T A R Qualified Appliances, Free Standing Range, Free Standing Refrigerator
- Level: Main
- Area: 121
Living Room
- Features: Fireplace
- Level: Main
- Area: 260
Master Bedroom
- Features: Closet, Ensuite
- Level: Main
- Area: 169
Property
Accessibility
- Accessibility features: Builtin Lighting,Garage On Main,Main Floor Bedroom Bath,Natural Lighting,One Level,Accessibility
Details
- Parcel number: 1915310
- Zoning: R1
- Other equipment: Irrigation Equipment
Features
- Levels: One
- Stories: 1
- Patio & porch: Porch
- Exterior features: Yard
- Fencing: Fenced
- Has view: Yes
- View description: Park/Greenbelt,Valley
Lot
- Lot size: 4,791 sqft
- Features: Level,SqFt 3000 to 4999
Parking
- Total spaces: 2
- Parking features: Driveway,On Street,Attached
- Has garage: Yes
- Attached garage spaces: 2
- Covered spaces: 2
- Has uncovered spaces: Yes