


13405 John Kline Rd, Smithsburg, MD, 21783
About This Home
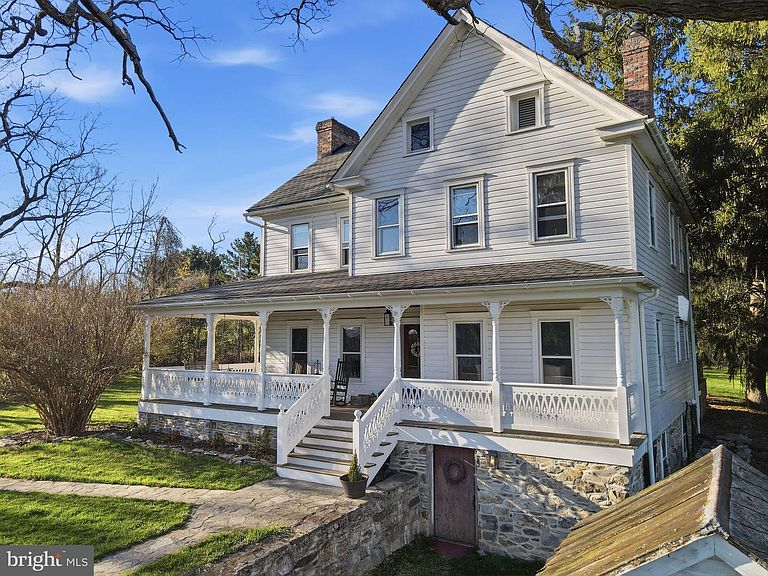
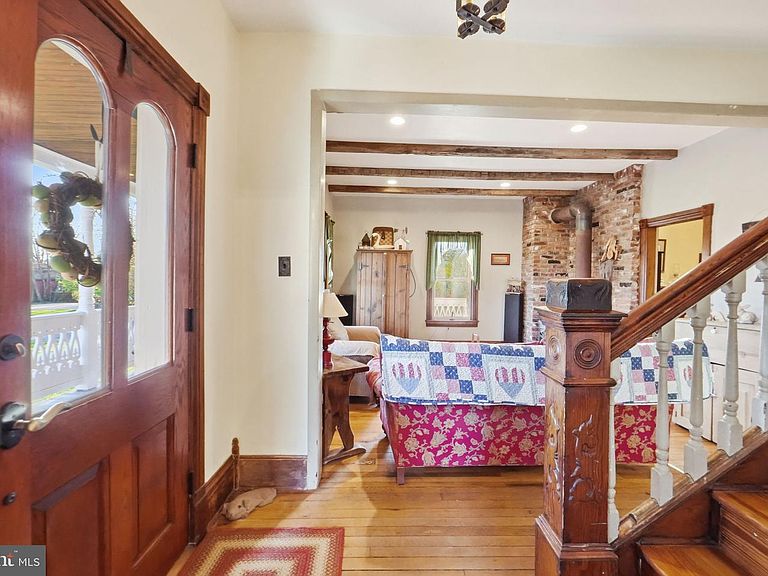
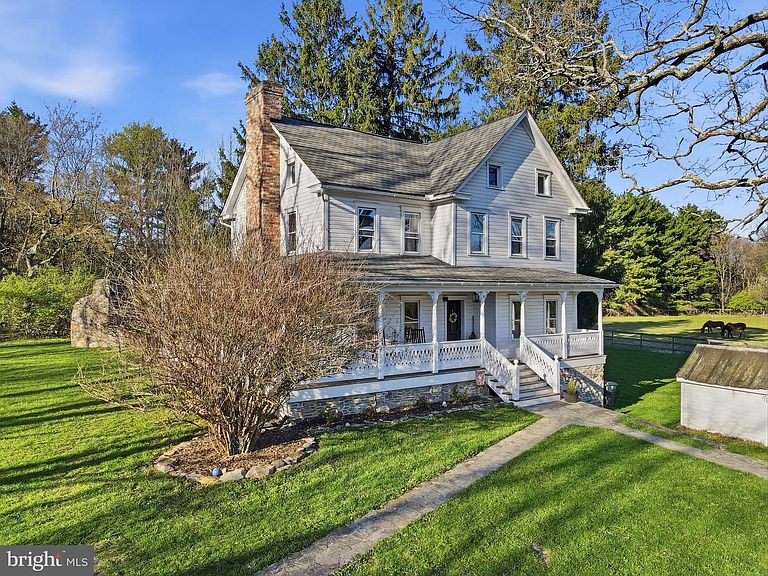
Discover a truly stunning and rare opportunity to own 28.75 acres of private, picturesque land with an active horse farm and multiple income-producing possibilities. Tucked away in a peaceful and secluded setting with its own private entrance and “Misty Peaks” sign, this exceptional property offers breathtaking mountain views, where morning mist drifts beautifully over the surrounding peaks. This established equestrian property features four buildings, 12 horse stalls, seven gated pastures, divided fields with automatic waterers, and a well-maintained outdoor riding arena with quality footing, ideal for riding, training, and lessons. There are also walking trails throughout the property, creating the perfect setting for trail rides and equestrian instruction. Approximately five current boarding clients would like to remain, offering immediate income potential for the new owner. As you arrive, you are welcomed by charming stone borders and scenic views in every direction. To the right at the end of the driveway sits a delightful two-level guest cabin featuring a spacious room, wood-burning fireplace, full bathroom, and a large attic space that can be used as a studio, retreat, hangout area, or additional storage. Outside, the cabin offers a wraparound porch with a picnic table, creating a warm and inviting place to relax and enjoy the peaceful surroundings. Further into the property is the impressive two-story bank barn, ideal for storing hay and equipment, with horse stalls conveniently located on the lower level. The barn is equipped with hot and cold water and is heated, adding comfort and practicality for year-round use. At the end of the property, tucked away for privacy, is a spacious workshop/garage with three separate areas and a convenient kitchenette, offering endless possibilities for equipment storage, hobbies, projects, or business use. The main residence is a remarkable four-level estate home designed for both comfort and entertaining. The exterior features a beautiful mahogany wraparound porch, a spacious deck, an outdoor fireplace, and a fully equipped outdoor kitchen complete with two grills, a sink, and space for a refrigerator. A hot tub sits nearby, creating the perfect private retreat. Outdoor kitchen features convey as is, offering the next owner the opportunity to make the space their own. Inside, the home is full of warmth, charm, and character. Upon entry, you are welcomed by a comfortable family room with a cookstove fireplace to the left and a living room to the right. Moving forward, you will find a formal dining room with its own fireplace, while the spacious kitchen offers exceptional farmhouse appeal with a wood-burning fireplace, stainless steel sink, Viking gas stove, wine fridge, and Sub-Zero refrigerator, along with room for a table. The kitchen also provides convenient access to the back porch and deck, making indoor-outdoor living easy and enjoyable. The second level features three bedrooms and two full bathrooms, including a spacious primary suite with its own private bath. From there, you can continue up to the attic level, which offers a large flexible space that can be transformed into a relaxing retreat, studio, or additional living area. One of the home’s standout features is the fully finished basement, complete with heated floors, a full bathroom, laundry room, and a large family room with walk-out access to the outside. Located in a highly desirable area, this extraordinary property offers privacy, beauty, functionality, and income potential, all while being conveniently close to I-70 and just minutes from I-81. This is more than a home—it is a lifestyle. Come experience it for yourself. You will not be disappointed.
Getting Around
 Car-Dependent
 Very Limited Transit
 Somewhat Bikeable
Schools
Construction
Condition
- Year built: 1900
Materials
- Foundation: Concrete Perimeter,Stone,Permanent
- Construction materials: Frame
Type & Style
- Home type: SingleFamily
- Property subType: Farm
Interior
Appliances
- Appliances included: Water Heater
Basement
- Area: 926
Basement
- Has basement: Yes
- Basement: Full,Finished,Heated,Improved,Interior Entry,Exterior Entry,Walk-Out Access,Windows,Connecting Stairway
Bedrooms & Bathrooms
- Bedrooms: 3
- Bathrooms: 3
- Full bathrooms: 3
Features
- Number of fireplaces: 3
- Fireplace: Yes
- Finished area below ground: 0
- Finished area above ground: 1,852
Heating & Cooling
- Heating features: Central,Propane
- Cooling features: Central Air,Programmable Thermostat,Electric
Interior Area
- Total structure area: 2,778
- Total interior livable area: 1,852 sqft
Property
Accessibility
- Accessibility features: None
Details
- Parcel number: 1106181619
- Zoning: A
- Special condition: Standard
- Other equipment: Farm Equipment
- Wooded area: 10
- Horse amenities: Arena,Riding Trail,Horses Allowed,Paddocks,Riding Ring,Stable(s)
Features
- Levels: Four
- Stories: 4
- Pool features: None
- Has view: Yes
- View description: Mountain(s),Panoramic,Scenic Vista,Trees/Woods
- Horses can be raised: Yes
Lot
- Lot size: 28.75 Acres
- Features: Mountain
Parking
- Total spaces: 17
- Parking features: Storage,Garage Faces Rear,Garage Door Opener,Inside Entrance,Oversized,Crushed Stone,Free,Gravel,Detached,Driveway,Parking Lot
- Has garage: Yes
- Attached garage spaces: 4
- Covered spaces: 4
- Has uncovered spaces: Yes
- Uncovered spaces: 6
Climate Risk is Financial Risk
Every home has a financial story beyond the listing price. Below, you’ll see the climate risks that could affect this property — and in Bills & Affordability, how those risks may influence repairs, insurance, utilities, and long-term value.
Biggest Threats for This Home
- Winter Weather

How This Home’s Risks Compare
FEMA Declared Disasters Across Maryland Counties
Understanding the Costs
Financial advisors generally recommend spending no more than 30% of your gross household income on housing costs. In practice, many households stretch to 35% or beyond — especially in high-cost markets.
Estimated Costs Today
| Monthly | Annual | |
|---|---|---|
| Mortgage | $5,562 | $66,744 |
| Home Insurance * | $471 | $5,652 |
| Property Taxes | $861 | $10,332 |
| Electricity | $281 | $3,374 |
| Total | $7,175 | $86,100 |
Income You'd Need if You Spent...
Maryland FAIR Plan Programs



How Costs Could Change Over Time
Climate risk is quickly impacting all of the major home ownership costs. Adjust the growth rates and percentage of income spent on housing below to see how your housing costs could change over the next 10 years — and what income you'd need to keep up.
Comparing Against the Market
Price Per Sq Ft
vs Other Active Listings
Avg $/sqft
vs Homes Sold Last Month
Median $/sqft
Current Market Trends
Median Price Per Square Foot
The median price per square foot of homes sold in this area each month. Compare this to this listing's price per square foot to gauge whether the home is priced in line with recent sales.
Historicals for This Listing
Zestimate History ($/sqft)
No zestimate history available
Price History
| Date | Event | Price |
|---|---|---|
| 2026-04-28 | Listed for sale | $1,200,000 |
| 2025-11-17 | Listing removed | $1,199,000 |
| 2024-12-17 | Price change | $1,199,000 |
| 2024-06-30 | Price change | $1,250,000 |
| 2024-03-22 | Listed for sale | $1,399,000 |
 View on Zillow