



14942 WINDFLOWER ALLEY, Winter Garden, FL, 34787
About This Home
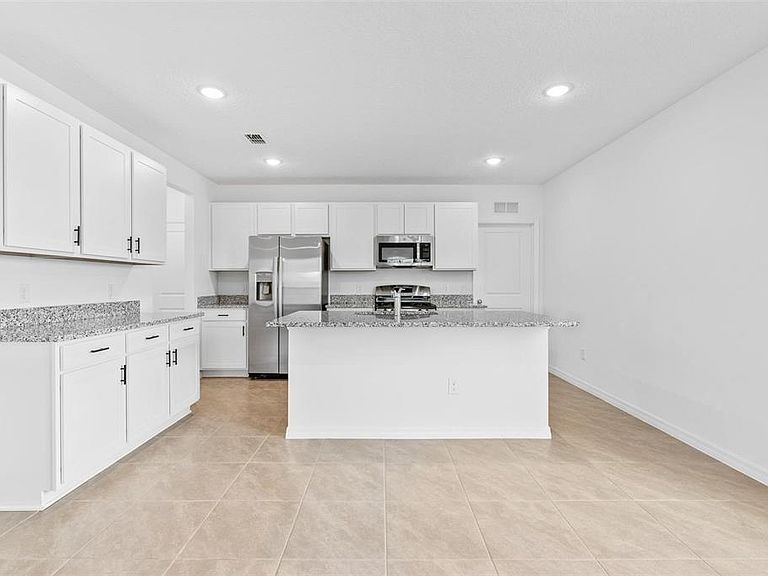
Step into this beautifully designed 3-bedroom, 2.5-bath townhome located in the highly desirable Osprey Ranch community in Horizon West. Built recently and featuring 1,536 sq ft, this home offers modern finishes, an open-concept layout, and a bright, spacious living area perfect for entertaining. The kitchen includes elegant cabinetry, quartz countertops, and stainless-steel appliances. Upstairs, the primary suite provides a peaceful retreat with a walk-in closet and a well-appointed bathroom. Enjoy low-maintenance living with a private patio and one-car garage, plus access to top-rated schools, new retail, dining, and all the growth of Winter Garden. Minutes from Hamlin, SR-429, and Disney. A perfect blend of comfort, convenience, and modern living.
Getting Around
 Car-Dependent
 Very Limited Transit
 Somewhat Bikeable
Schools
Construction
Condition
- Year built: 2024
Materials
- Foundation: Slab
- Roof: Shingle
- Construction materials: Other
Type & Style
- Home type: Townhouse
- Property subType: Townhouse
Interior
Appliances
- Appliances included: Dishwasher,Dryer,Microwave,Refrigerator,Washer
- Laundry features: Inside,Laundry Room
Bedroom2
- Features: Built-in Closet
- Level: Second
Bedroom3
- Features: Built-in Closet
- Level: Second
Bedrooms & Bathrooms
- Bedrooms: 3
- Bathrooms: 3
- Full bathrooms: 2
- 1/2 bathrooms: 1
Features
- Eating Space In Kitchen,Kitchen/Family Room Combo,Living Room/Dining Room Combo,Open Floorplan,PrimaryBedroom Upstairs,Solid Surface Counters,Solid Wood Cabinets,Thermostat,Walk-In Closet(s)
- Flooring: Ceramic Tile
Heating & Cooling
- Heating features: Central
- Cooling features: Central Air
Interior Area
- Total structure area: 1,972
- Total interior livable area: 1,536 sqft
Kitchen
- Level: First
Living Room
- Level: First
Primary Bedroom
- Features: Walk-In Closet(s)
- Level: Second
Property
Details
- Parcel number: 292427638300320
- Zoning: 0121
- Special condition: None
Features
- Levels: Two
- Stories: 2
- Patio & porch: Front Porch
- Exterior features: Lighting,Sidewalk
- Has view: Yes
- View description: Garden
Lot
- Lot size: 2,597 sqft
- Features: City Lot,Sidewalk
Parking
- Total spaces: 1
- Parking features: Garage - Attached
- Has garage: Yes
- Attached garage spaces: 1
- Covered spaces: 1