

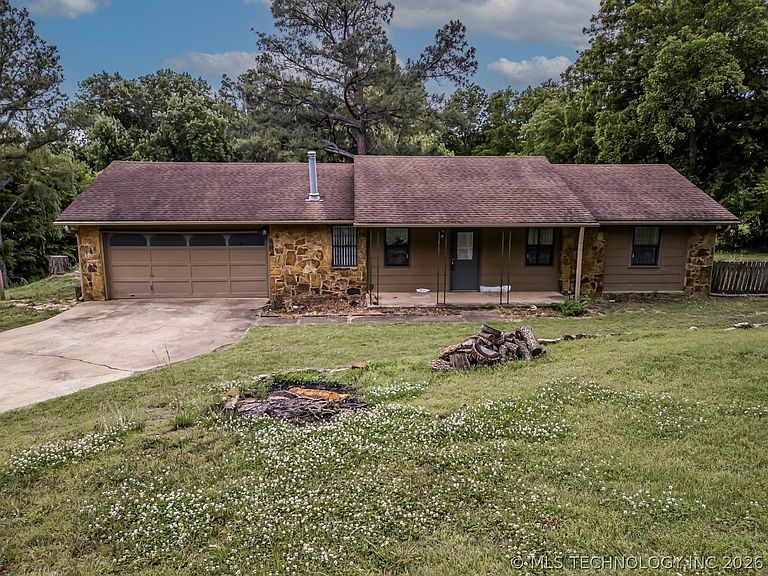


9650 E 460th Rd, Claremore, OK, 74017
About This Home
NO HOA! BRAND NEW ROOF JULY 2026! Nestled on approximately 1.04 acres in the highly desirable Claremore countryside, this charming property offers the perfect blend of peaceful country living with convenient access to town amenities. Featuring a 3-bedroom, 2-full bath home, this property is ideal for buyers looking for privacy, room to roam, and endless potential. The property also includes a horse shed and chicken coop that can stay with the home, making it a great fit for buyers wanting a little slice of country life. Refrigerator, washer, and dryer will also remain with the property for added convenience. Enjoy Oklahoma sunsets, open skies, and the quiet atmosphere of rural living while still being just a short drive to shopping, dining, schools, and easy highway access. Whether you’re looking for your first home, investment opportunity, or a place to make your own, this Claremore property offers affordability, acreage, and country charm all in one package. SOLD AS IS!
Getting Around
 Car-Dependent
 Very Limited Transit
 Somewhat Bikeable
Schools
Construction
Condition
- Year built: 1982
Materials
- Foundation: Slab
- Roof: Asphalt,Fiberglass
- Construction materials: Stone Veneer,Wood Frame
Type & Style
- Home type: SingleFamily
- Architectural style: Ranch
- Property subType: Single Family Residence
Interior
Appliances
- Appliances included: Dishwasher,Electric Water Heater,Disposal,Microwave,Oven,Range,Refrigerator,Washer
- Laundry features: Washer Hookup,Electric Dryer Hookup
Basement
- Basement: None
Bathroom
- Level: First
Bedroom
- Level: First
Bedroom
- Level: First
Bedrooms & Bathrooms
- Bedrooms: 3
- Bathrooms: 2
- Full bathrooms: 2
Dining Room
- Level: First
Features
- Attic,High Speed Internet,Laminate Counters,Solid Surface Counters,Cable TV,Wired for Data,Ceiling Fan(s),Electric Oven Connection,Electric Range Connection,Programmable Thermostat
- Window features: Vinyl,Storm Window(s)
- Flooring: Laminate,Tile
Heating & Cooling
- Heating features: Central,Electric
- Cooling features: Central Air
Interior Area
- Total structure area: 1,068
- Total interior livable area: 1,068 sqft
Kitchen
- Level: First
Living Room
- Level: First
Primary Bathroom
- Level: First
Primary Bedroom
- Level: First
Utility Room
- Level: First
Property
Details
- Parcel number: 660031955
Features
- Levels: One
- Stories: 1
- Pool features: None
- Patio & porch: Covered,Patio,Porch
- Exterior features: Concrete Driveway,Landscaping,Rain Gutters
- Fencing: Chain Link,Cross Fenced,Full,Other
- Living area range: 1000-1250 SqFt
Lot
- Lot size: 1.04 Acres
- Features: Mature Trees
Parking
- Total spaces: 2
- Parking features: Attached,Garage,Shelves,Storage,Workshop in Garage
- Has garage: Yes
- Attached garage spaces: 2
- Covered spaces: 2