


172 Villa Oak Cir, Bedford, VA, 24523
About This Home
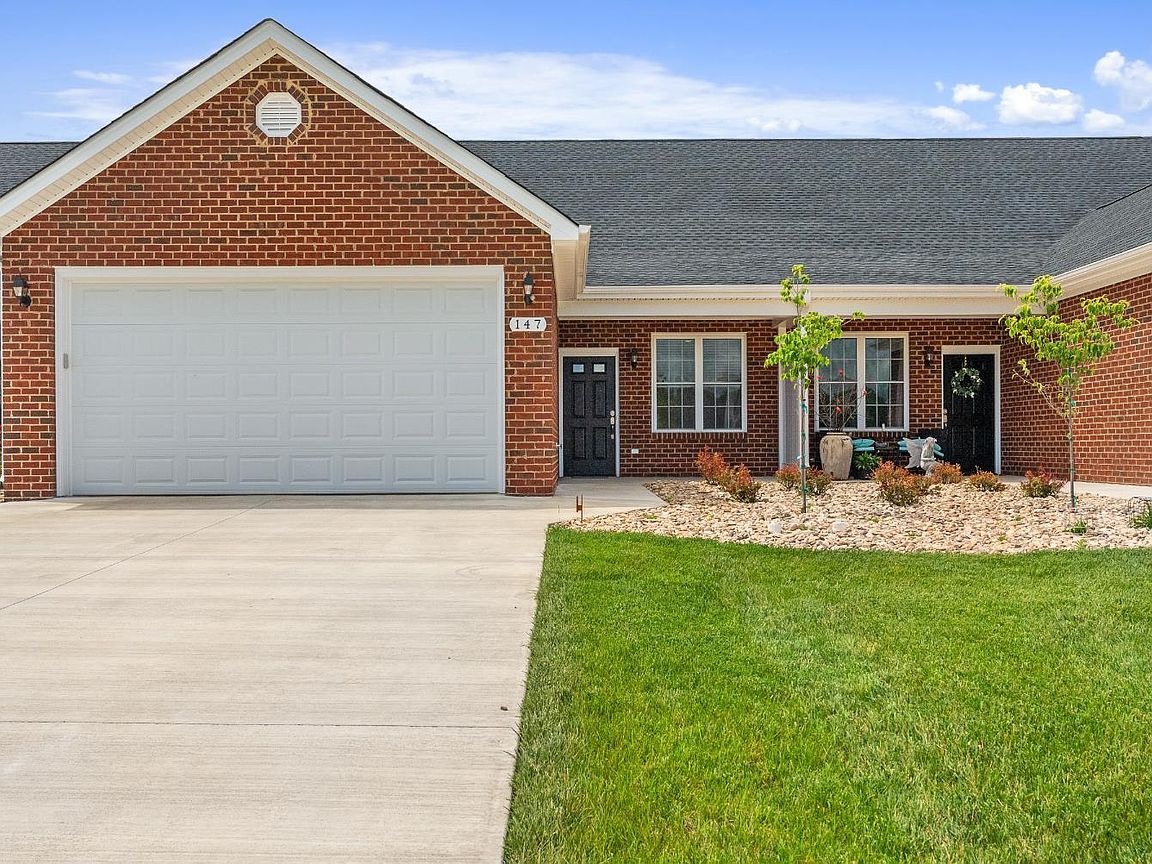
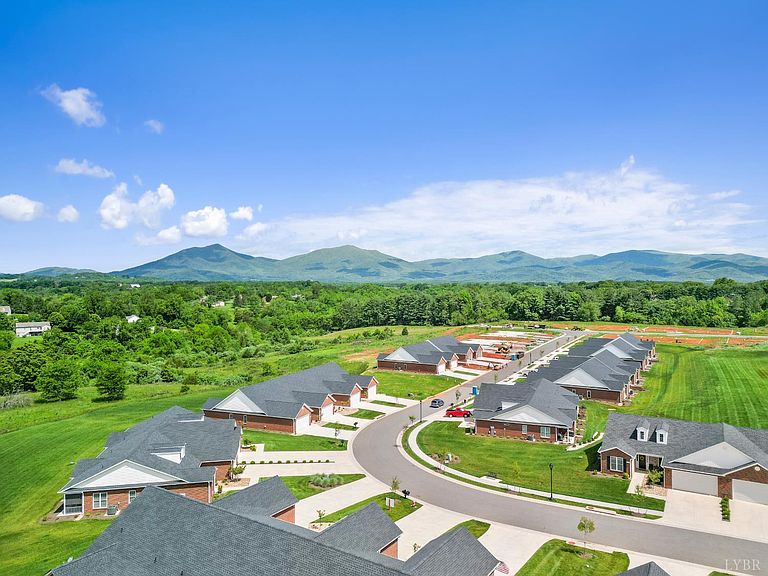
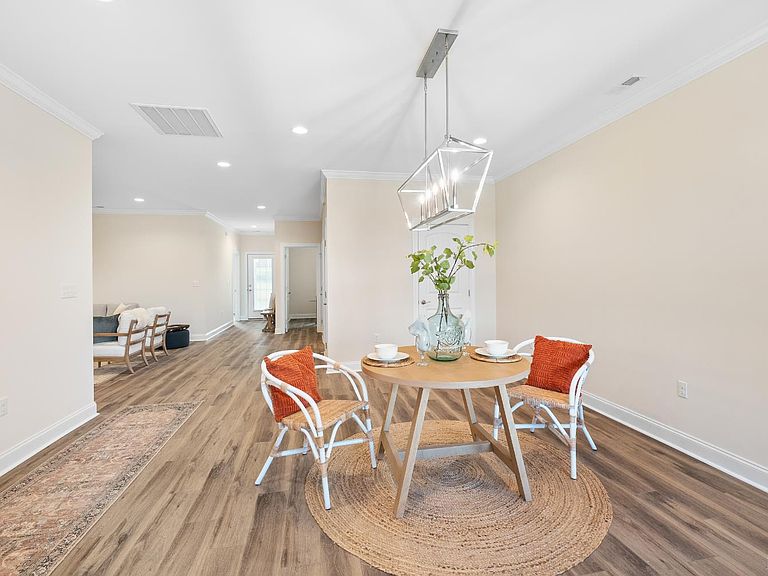
Prime Investment Opportunity! Turnkey Rental! Skip the vacancy and start earning on day one! Strong rental investment in highly desirable location. Photos similar to. The Villas at Oakwood is a perfect place to call home with it's expansive views of the Blue Ridge Mountains offering main level living, ease of entry & a maintenance free community. The open floor plan features luxury vinyl plank, 9 ft ceilings, high end finishes & quality craftsmanship throughout. The large living space is open to the beautiful kitchen featuring custom cabinetry, granite, stainless appliances, pantry & breakfast bar. Enjoy dinners & entertaining in the large dining space. Primary bedroom features a large walk-in closet & spa-like en-suite offering custom cabinetry, double vanities, granite, walk-in tile shower & linen closet. The secondary bedroom, full 3 piece bath, large laundry room, two car garage & covered porches. Wheelchair accessible. Owner is licensed agent in Va.
Getting Around
 Car-Dependent
 Very Limited Transit
 Somewhat Bikeable
Schools
Construction
Condition
- Year built: 2024
Materials
- Roof: Shingle
- Construction materials: Brick,Vinyl Shake,Vinyl Siding
Type & Style
- Home type: Townhouse
- Property subType: Townhouse
Interior
Appliances
- Appliances included: Dishwasher,Disposal,Microwave,Electric Range,Electric Water Heater
- Laundry features: Dryer Hookup,Laundry Room,Main Level,Separate Laundry Rm.,Washer Hookup
Basement
- Basement: Slab
Bedroom2
- Level: First
- Area: 132
Bedroom3
- Area: 0
Bedroom4
- Area: 0
Bedroom5
- Area: 0
Bedrooms & Bathrooms
- Bedrooms: 2
- Bathrooms: 2
- Full bathrooms: 2
Dining Room
- Level: First
- Area: 247
Family Room
- Area: 0
Features
- Ceiling Fan(s),Drywall,Great Room,High Speed Internet,Main Level Bedroom,Primary Bed w/Bath,Pantry,Tile Bath(s),Walk-In Closet(s)
- Window features: Storm Window(s),Insulated Windows
- Flooring: Ceramic Tile,Vinyl Plank
- Attic: Pull Down Stairs
- Finished area below ground: 0
- Finished area above ground: 1,550
Great Room
- Level: First
- Area: 272
Heating & Cooling
- Heating features: Heat Pump
- Cooling features: Heat Pump
Interior Area
- Total structure area: 1,550
- Total interior livable area: 1,550 sqft
Kitchen
- Level: First
- Area: 135
Living Room
- Area: 0
Master Bedroom
- Level: First
- Area: 180
Office
- Area: 0
Property
Accessibility
- Accessibility features: Accessible Doors,Other
Details
- Parcel number: 90513993
Features
- Levels: One
- Patio & porch: Front Porch,Rear Porch
- Has view: Yes
- View description: Mountain(s)
Lot
- Lot size: 4,356 sqft
- Features: Landscaped,Undergrnd Utilities,Close to Clubhouse
Parking
- Parking features: Off Street,Concrete Drive
- Has uncovered spaces: Yes