


8066-165 Lost Lake Rd, Lake Shore, MN, 56468
5beds
5baths
3,250sqft
$698,000
$215price/sqft
$4,358/moest. monthly cost
$174,320/yrincome needed
About This Home
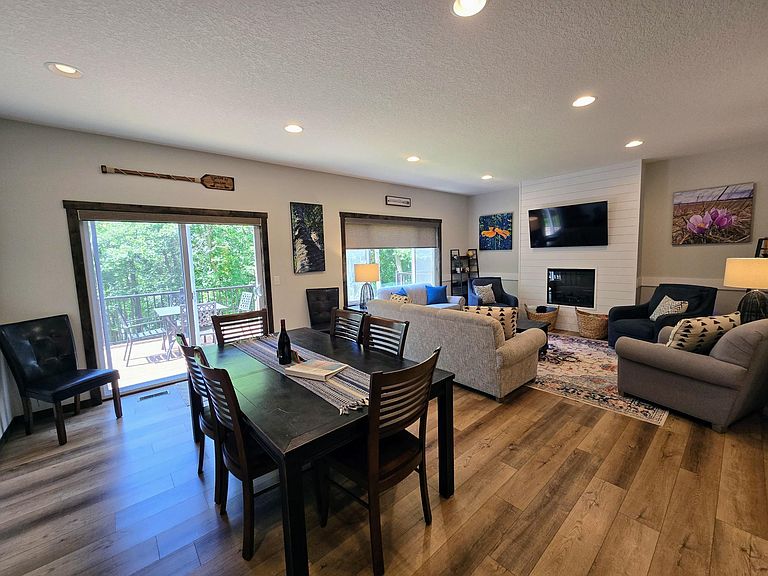
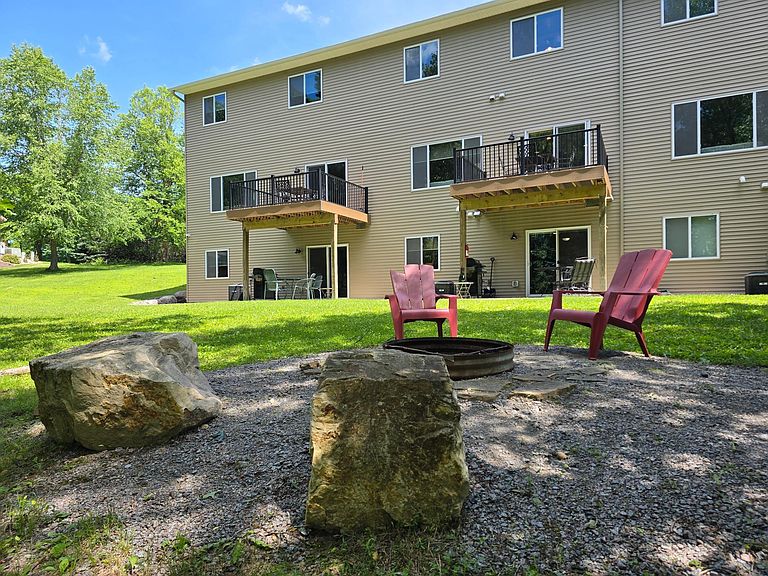
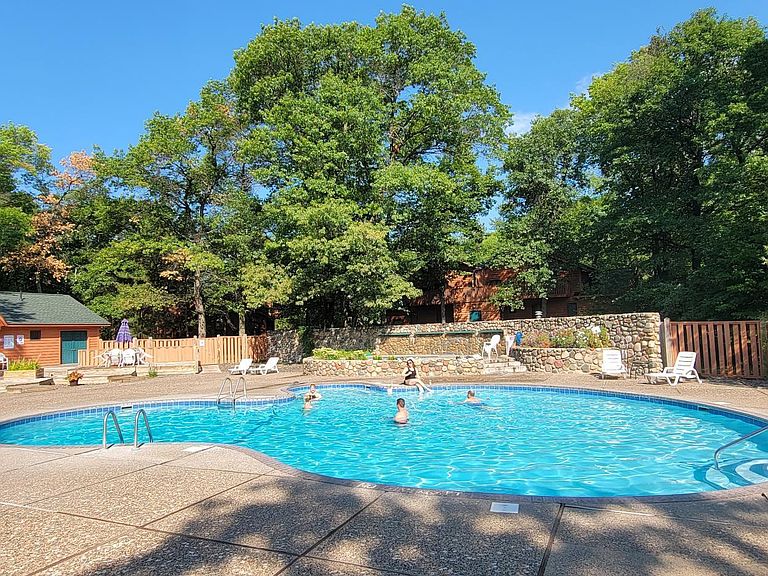
5BR/5BA, 3,250 sq ft townhome built 2021. Located in The Causeway on Gull Resort. Fully furnished and equipped with all furnishings, appliances, kitchenware, linens, and supplies. Rent-ready with existing reservations included. Dedicated dock slip. Private deck and patio with firepit, natural gas grill, and patio set. 2-car garage. Full access to resort amenities: indoor/outdoor pools, sauna, hot tub, nature trails, tennis courts, volleyball, basketball, fitness center, game room, marina with slips and ramp, Walk to Zorbaz or Bar Harbor, and right across the Street from the Public Boat Launch. Zoned for short-term rentals without restrictions. Buyer options: self-manage, full-time occupancy, or retain existing management and cleaning team.
Getting Around
13
 Car-Dependent
0
 Very Limited Transit
13
 Somewhat Bikeable
Schools
9/10
7/10
9/10
Construction
Condition
- Year built: 2021
Materials
- Roof: Age 8 Years or Less,Asphalt,Pitched
- Construction materials: Frame
Type & Style
- Home type: Townhouse
- Property subType: (TH) Side x Side
Interior
Appliances
- Appliances included: Air-To-Air Exchanger,Cooktop,Dishwasher,Dryer,Gas Water Heater,Microwave,Range,Refrigerator,Washer
- Laundry features: Laundry Closet,In Unit,Upper Level,Coin-op Laundry Owned
Basement
- Has basement: Yes
- Basement: Egress Window(s),Finished,Full,Walk-Out Access
Bedroom
- Level: Upper
- Area: 370.5
- Dimensions: 19.5x19
Bedroom2
- Level: Upper
- Area: 282
- Dimensions: 18.8x15
Bedroom3
- Level: Upper
- Area: 130
- Dimensions: 13x10
Bedroom4
- Level: Upper
- Area: 165
- Dimensions: 15x11
Bedroom5
- Level: Lower
- Area: 125
- Dimensions: 12.5x10
Bedrooms & Bathrooms
- Bedrooms: 5
- Bathrooms: 5
- Full bathrooms: 1
- 3/4 bathrooms: 4
Dining Room
- Level: Main
- Area: 200.2
- Dimensions: 13x15.4
Family Room
- Level: Lower
- Area: 364
- Dimensions: 26x14
Features
- Number of fireplaces: 1
- Fireplace features: Gas,Living Room,Stone
- Fireplace: Yes
- Finished area below ground: 950
- Finished area above ground: 2,300
Heating & Cooling
- Heating features: Forced Air
- Cooling features: Central Air
Interior Area
- Total structure area: 3,250
- Total interior livable area: 3,250 sqft
Kitchen
- Level: Main
- Area: 340
- Dimensions: 20x17
Living Room
- Level: Main
- Area: 246.4
- Dimensions: 16x15.4
Property
Accessibility
- Accessibility features: None
Details
- Parcel number: 904190165
- Attached to another structure: Yes
- Zoning description: Business/Commercial,Other
- Foundation area: 950
Features
- Levels: Two
- Stories: 2
- Private pool: Yes
- Pool features: In Ground,Heated,Indoor,Outdoor Pool,Shared
- Patio & porch: Composite Decking,Deck,Patio
- Has view: Yes
- View description: Harbor,Panoramic,South,West
- Has water view: Yes
- Water view: Harbor
- Waterfront features: Association Access,Channel Shore,Deeded Access,Dock,Shared,Waterfront Elevation(10-15),Lake Bottom(Gravel,Undeveloped)
Lot
- Lot size: 3,049 sqft
- Lot size dimensions: 25 x 128
Parking
- Total spaces: 2
- Parking features: Attached,Asphalt,Shared Driveway,Insulated Garage
- Has garage: Yes
- Attached garage spaces: 2
- Covered spaces: 2
- Has uncovered spaces: Yes