


17834 Evershed Way, Lakeville, MN, 55044
About This Home
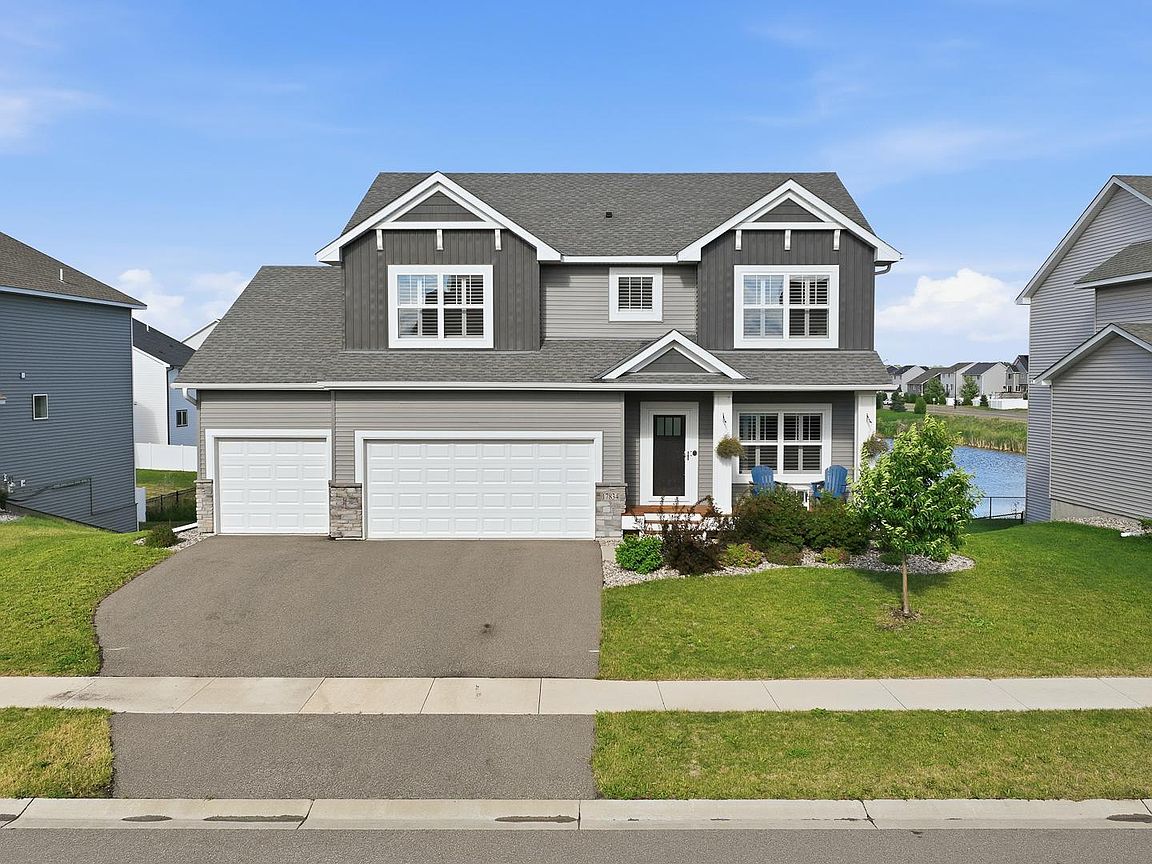
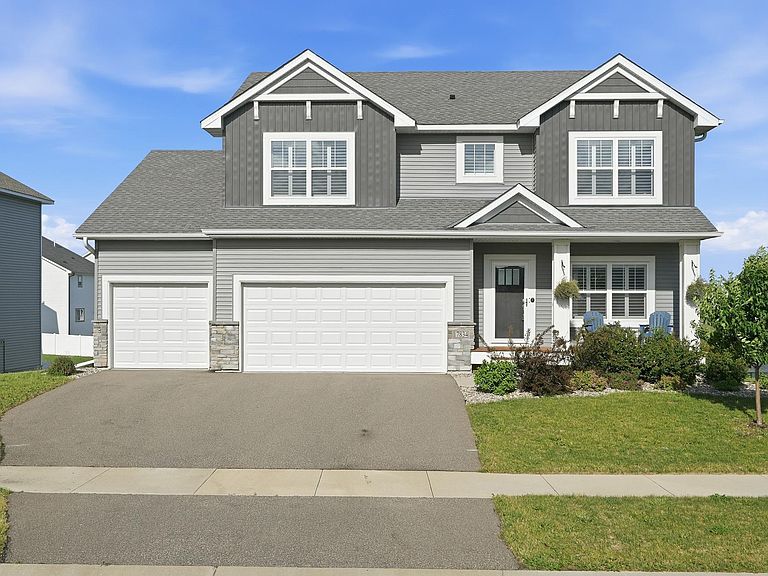
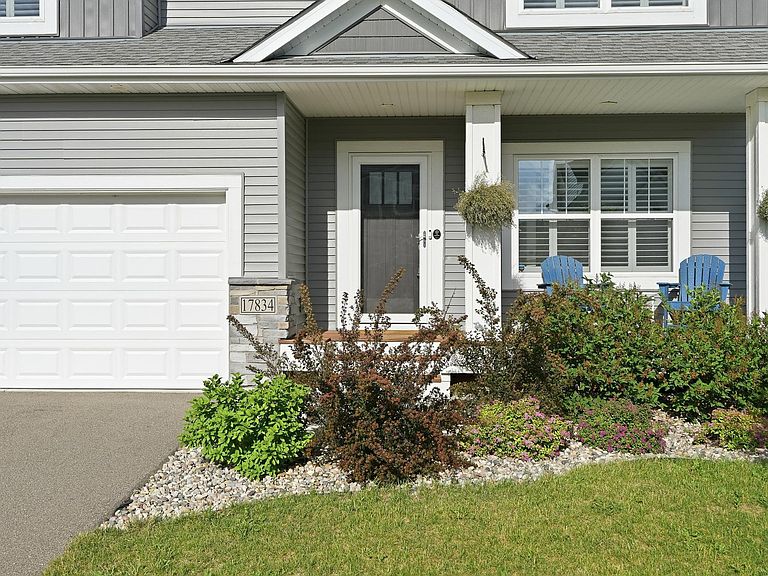
Beautifully maintained five-bedroom, four-bathroom two-story ideally situated just steps from Knob Hill Park in one of the area's most desirable neighborhoods. Thoughtfully designed with spacious living areas, exceptional storage, and numerous upgrades throughout, this home offers the perfect blend of comfort, style, and functionality. A welcoming front porch leads into an open and inviting main level featuring luxury vinyl plank flooring, a private French-door office, and a spacious living room centered around a cozy gas fireplace. The gourmet kitchen is sure to impress with white cabinetry, quartz countertops, subway tile backsplash, stainless steel appliances, gas range, oversized center island with seating, and an incredible walk-in pantry complete with custom organizational systems. The adjoining dining area opens to a maintenance-free deck with custom lighting, stairs, and a locking gate overlooking the fully fenced backyard. A convenient mudroom with custom built-ins, powder room, and oversized three-car garage complete the main level. Upstairs you'll find four generously sized bedrooms, a spacious laundry room with custom storage, and a well-designed primary suite featuring a tray ceiling, custom walk-in closet system, and a private bath with dual sinks, soaking tub, and separate tiled shower. The secondary bedrooms are all generously sized and offer excellent closet space, while the full hall bath features a double vanity. The finished walkout lower level provides exceptional additional living space with a large family room, fifth bedroom with an oversized walk-in closet, and an attractive three-quarter bath—ideal for guests, multigenerational living, or a private retreat. Notable upgrades include custom pantry organization, garage storage systems, mudroom built-ins, custom closet systems, reverse osmosis water filtration, owned water softener, irrigation system, aluminum fencing, Aprilaire humidifier, air exchange system, composite shutters, newer LG Wi-Fi-enabled kitchen appliances, and motorized rear window shades. Enjoy the convenience of Knob Hill Park just across the street along with a wonderful neighborhood setting close to shopping, dining, and everyday amenities. With five bedrooms, multiple living spaces, outstanding storage, and a highly desirable location, this home truly checks all the boxes.
Getting Around
 Car-Dependent
 Very Limited Transit
 Somewhat Bikeable
Schools
Construction
Condition
- Year built: 2021
Materials
- Roof: Age 8 Years or Less
Type & Style
- Home type: SingleFamily
- Property subType: Single Family
Interior
Appliances
- Appliances included: Dishwasher,Disposal,Dryer,Water Filtration System,Microwave,Refrigerator,Stainless Steel Appliance(s),Washer,Water Softener Owned
- Laundry features: Laundry Room,Upper Level
Basement
- Has basement: Yes
- Basement: Drain Tiled,Finished,Storage Space,Sump Basket,Sump Pump,Walk-Out Access
Bedroom
- Level: Upper
- Area: 196
- Dimensions: 14x14
Bedroom2
- Level: Upper
- Area: 110
- Dimensions: 11x10
Bedroom3
- Level: Upper
- Area: 169
- Dimensions: 13x13
Bedroom4
- Level: Upper
- Area: 156
- Dimensions: 13x12
Bedroom5
- Level: Lower
- Area: 126
- Dimensions: 14x9
Bedrooms & Bathrooms
- Bedrooms: 5
- Bathrooms: 4
- Full bathrooms: 2
- 3/4 bathrooms: 1
- 1/2 bathrooms: 1
Den
- Level: Main
- Area: 99
- Dimensions: 11x9
Dining Room
- Level: Main
- Area: 112
- Dimensions: 16x7
Family Room
- Level: Lower
- Area: 527
- Dimensions: 31x17
Features
- Number of fireplaces: 1
- Fireplace features: Gas,Living Room
- Fireplace: Yes
- Finished area below ground: 897
- Finished area above ground: 2,500
Foyer
- Level: Main
- Area: 96
- Dimensions: 16x6
Heating & Cooling
- Heating features: Forced Air
- Cooling features: Central Air
Interior Area
- Total structure area: 3,652
- Total interior livable area: 3,397 sqft
Kitchen
- Level: Main
- Area: 176
- Dimensions: 16x11
Laundry
- Level: Upper
- Area: 42
- Dimensions: 7x6
Living Room
- Level: Main
- Area: 208
- Dimensions: 16x13
Property
Accessibility
- Accessibility features: None
Details
- Parcel number: 224227603030
- Zoning description: Residential-Single Family
- Foundation area: 1152
Features
- Levels: Two
- Stories: 2
- Pool features: None
- Patio & porch: Deck,Front Porch,Patio
- Fencing: Full,Other
- Waterfront features: Pond
Lot
- Lot size: 8,532 sqft
- Lot size dimensions: 120 x 67 x 120 x 75
Parking
- Total spaces: 3
- Parking features: Attached,Garage Door Opener
- Has garage: Yes
- Attached garage spaces: 3
- Covered spaces: 3
- Has uncovered spaces: Yes