


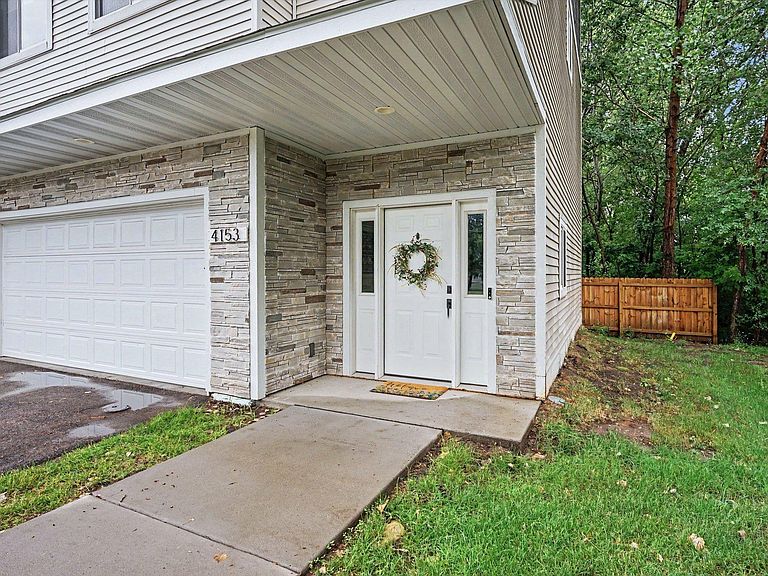
4153 Old Sibley Memorial Hwy, Eagan, MN, 55122
4beds
3baths
2,038sqft
$390,000
$191price/sqft
$2,709/moest. monthly cost
$108,360/yrincome needed
About This Home
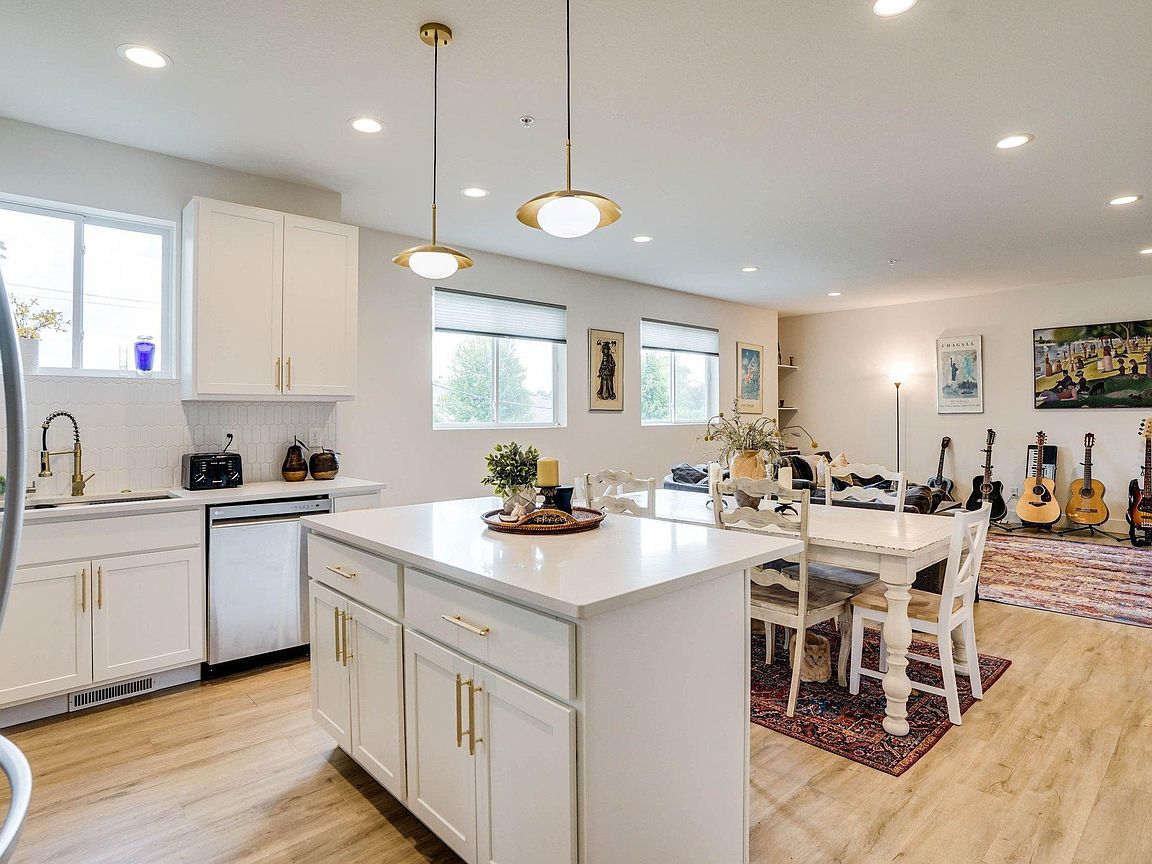
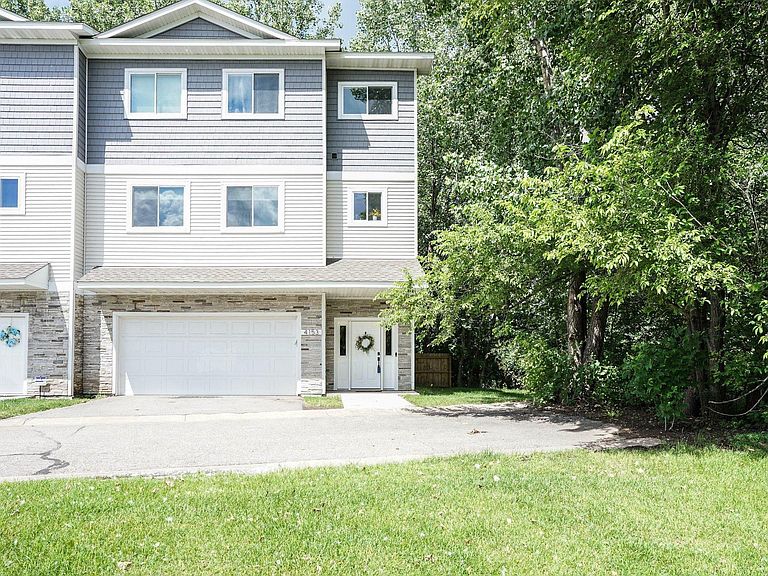
Beautiful end unit townhome offers an open-concept main level and custom finishes throughout. You'll enjoy entertaining in the state of art kitchen with a gorgeous center island and pantry. The living room boasts recessed lighting and is open to the dining room and kitchen. The main level also has a bedroom, 3/4 bath and access to a private deck There are three bedrooms on the upper level. The primary bedroom has a private 3/4 bath. The full hall bathroom and laundry room with built-in cabinets and a full sink finish off the upper level. The water softener and a reverse osmosis water filtration system were installed in 2025.
Getting Around
32
 Car-Dependent
35
 Some Transit
48
 Somewhat Bikeable
Schools
7/10
4/10
4/10
Construction
Condition
- Year built: 2022
Materials
- Roof: Age 8 Years or Less
- Construction materials: Concrete
Type & Style
- Home type: Townhouse
- Property subType: (TH) Side x Side
Interior
Appliances
- Appliances included: Dishwasher,Dryer,Gas Water Heater,Water Osmosis System,Microwave,Range,Refrigerator,Stainless Steel Appliance(s),Washer,Water Softener Owned
- Laundry features: Electric Dryer Hookup,Laundry Room,Sink,Upper Level,Washer Hookup
Basement
- Basement: None
Bedroom
- Level: Main
- Area: 130
- Dimensions: 13x10
Bedroom2
- Level: Upper
- Area: 154
- Dimensions: 14x11
Bedroom3
- Level: Upper
- Area: 132
- Dimensions: 12x11
Bedroom4
- Level: Upper
- Area: 110
- Dimensions: 11x10
Bedrooms & Bathrooms
- Bedrooms: 4
- Bathrooms: 3
- Full bathrooms: 2
- 3/4 bathrooms: 1
Deck
- Level: Main
- Area: 50
- Dimensions: 10x5
Features
- Finished area below ground: 172
- Finished area above ground: 1,866
Foyer
- Level: Lower
- Area: 152
- Dimensions: 19x8
Heating & Cooling
- Heating features: Forced Air
- Cooling features: Central Air
Informal Dining Room
- Level: Main
- Area: 144
- Dimensions: 18x8
Interior Area
- Total structure area: 2,038
- Total interior livable area: 2,038 sqft
Kitchen
- Level: Main
- Area: 120
- Dimensions: 15x8
Laundry
- Level: Upper
- Area: 88
- Dimensions: 11x8
Living Room
- Level: Main
- Area: 285
- Dimensions: 19x15
Property
Accessibility
- Accessibility features: None
Details
- Parcel number: 102242701070
- Attached to another structure: Yes
- Zoning description: Residential-Single Family
- Foundation area: 933
Features
- Levels: Two
- Stories: 2
- Patio & porch: Deck
- Fencing: Privacy
Lot
- Lot size: 1,960 sqft
- Features: Tree Coverage - Heavy
- Lot size dimensions: 33 x 31
Parking
- Total spaces: 2
- Parking features: Attached,Asphalt,Garage Door Opener,Tuckunder Garage
- Has garage: Yes
- Attached garage spaces: 2
- Covered spaces: 2
- Has uncovered spaces: Yes