



5075 216th St W, Farmington, MN, 55024
About This Home
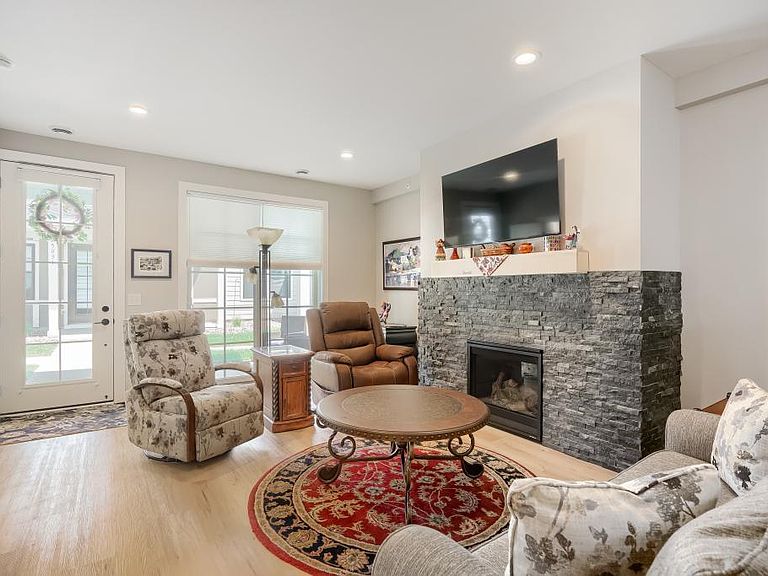
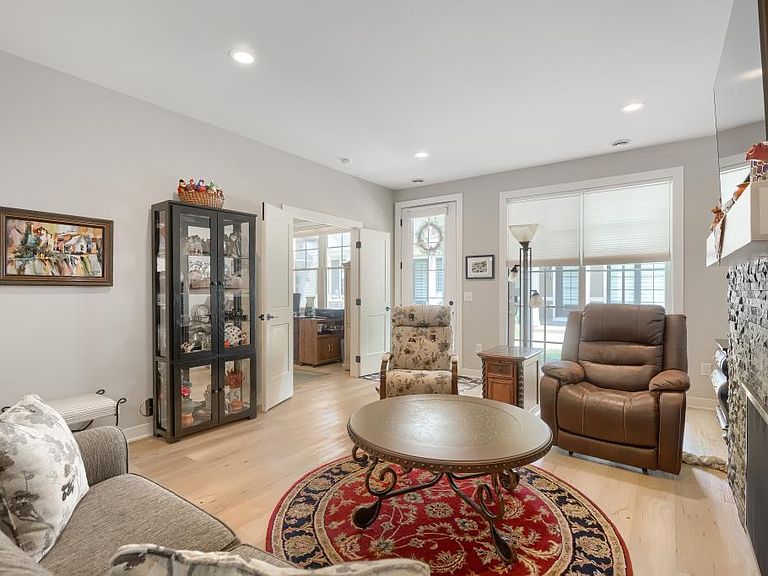
Welcome to this exceptional townhome tucked away in the Vita Attiva neighborhood, the only 55+ resort style neighborhood in the south metro. This property has been customized and updated by the original owner and located within a short walk to the neighborhood clubhouse. This home boasts a covered front porch perfect for enjoying a summer evening or escaping the midday sun, a semi-open floor plan with LVP flooring, quartz countertops in the kitchen, ample counter & cabinet space, rollout drawers in the kitchen, custom backsplash tile in the kitchen, stainless appliances, custom tile surround shower, custom blinds throughout the home, solid-core interior doors, Anderson Windows, separate laundry room with washer, dryer and quartz countertop, attached, insulated garage, 9 foot ceilings throughout, and more. The neighborhood itself is a beautiful community with walk paths, access to a trout stream, wildlife viewing, and the 5,000 square foot clubhouse with outdoor amenities. The neighborhood amenities include the inground heated pool, pickleball courts, tennis courts, bocci court, duck pond, the interior gym, interior speakeasy bar, the party room, billiards room, and more. This home is truly a must see as it could not be rebuilt for this price. Make a plan to tour our new listing today and get ready to call this house your new home.
Getting Around
 Car-Dependent
 Very Limited Transit
 Somewhat Bikeable
Schools
Construction
Condition
- Year built: 2022
Materials
- Roof: Age 8 Years or Less
Type & Style
- Home type: Townhouse
- Property subType: (TH) Side x Side
Interior
Appliances
- Appliances included: Air-To-Air Exchanger,Dishwasher,Disposal,Dryer,Water Filtration System,Microwave,Range,Refrigerator,Stainless Steel Appliance(s),Washer,Water Softener Owned
- Laundry features: Laundry Room,Main Level,In Unit
Basement
- Basement: None
Bedroom
- Level: Main
- Area: 169
- Dimensions: 13x13
Bedroom2
- Level: Main
- Area: 100
- Dimensions: 10x10
Bedrooms & Bathrooms
- Bedrooms: 2
- Bathrooms: 2
- Full bathrooms: 1
- 3/4 bathrooms: 1
Dining Room
- Level: Main
- Area: 195
- Dimensions: 13x15
Features
- Number of fireplaces: 1
- Fireplace features: Gas,Living Room
- Fireplace: Yes
- Finished area below ground: 0
- Finished area above ground: 1,178
Heating & Cooling
- Heating features: Forced Air
- Cooling features: Central Air
Interior Area
- Total structure area: 1,178
- Total interior livable area: 1,178 sqft
Kitchen
- Level: Main
- Area: 182
- Dimensions: 14x13
Laundry
- Level: Main
- Area: 70
- Dimensions: 10x7
Living Room
- Level: Main
- Area: 240
- Dimensions: 16x15
Mud Room
- Level: Main
- Area: 28
- Dimensions: 7x4
Property
Accessibility
- Accessibility features: No Stairs External,No Stairs Internal
Details
- Parcel number: 148290101070
- Attached to another structure: Yes
- Zoning description: Residential-Single Family
- Foundation area: 1178
Features
- Levels: One
- Stories: 1
- Private pool: Yes
- Pool features: In Ground,Heated,Shared
- Patio & porch: Covered,Front Porch,Porch
Lot
- Lot size: 1,742 sqft
- Lot size dimensions: 26 x 73.33
Parking
- Total spaces: 1
- Parking features: Attached,Insulated Garage
- Has garage: Yes
- Attached garage spaces: 1
- Covered spaces: 1