



2352 Vaquero Pkwy #205, Bozeman, MT, 59718
About This Home
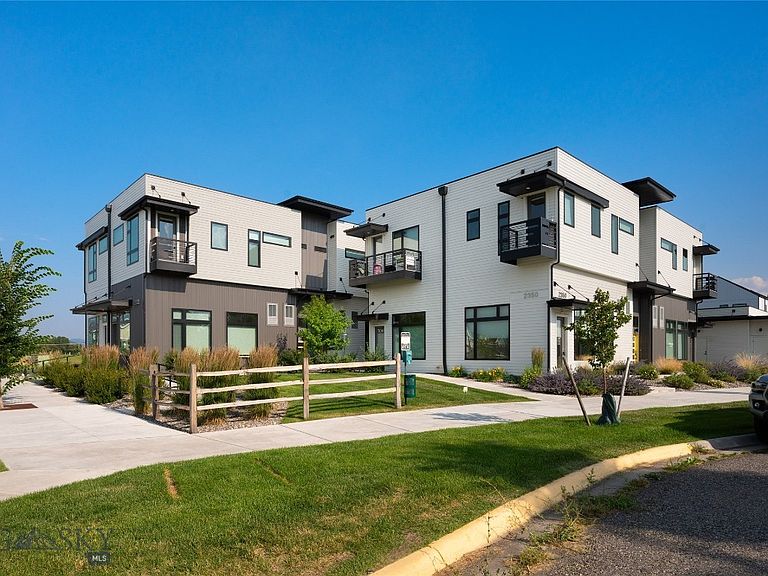
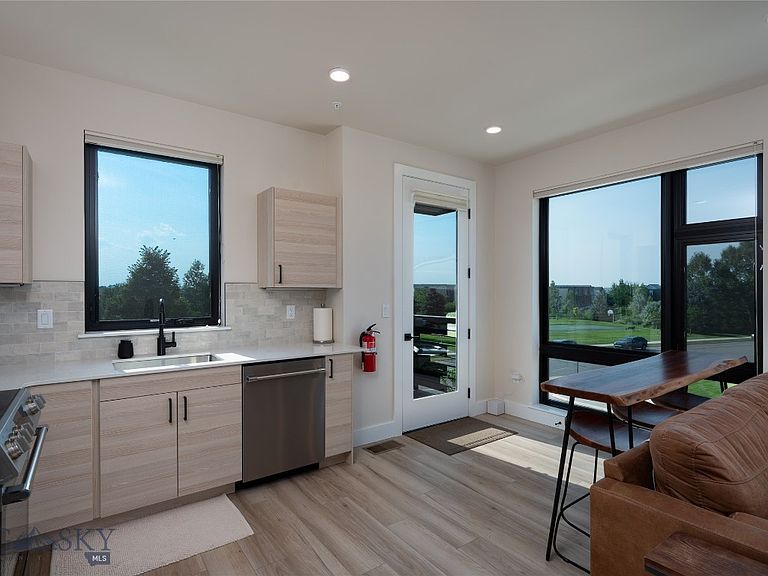
Offered fully furnished and move-in ready, this newer one-bedroom condo delivers an easy, low-maintenance home base in a central Bozeman location. The top-floor end unit features a private entrance, abundant natural light, mountain views, and a private balcony overlooking the park directly across the street. Inside, the efficient single-level layout includes a modern kitchen with quartz countertops, a full-height tile backsplash, stainless steel appliances, and generous storage. The separate bedroom offers a walk-in closet with custom built-ins, while the updated bathroom features a walk-in tile shower. A stackable washer and dryer, window coverings, and furnishings are included, making this a truly turnkey opportunity. The detached single-car garage provides valuable enclosed parking and additional storage for bikes, skis, and Montana gear. Central air conditioning, an efficient heat pump, exterior maintenance, lawn care, snow removal, water, sewer, and garbage add to the lock-and-leave convenience. Located in Baxter Meadows near parks, trails, schools, restaurants, and everyday amenities, this property is ideal as a primary residence or a small Bozeman landing pad. The property is also currently permitted as a legal Type 2 short-term rental and offers B-2 zoning with potential business-office flexibility. Buyer to verify permitted uses and transferability.
Getting Around
 Car-Dependent
 Minimal Transit
 Somewhat Bikeable
Schools
Construction
Condition
- Year built: 2024
Materials
- Roof: Asphalt
Type & Style
- Home type: Condo
- Property subType: Condominium
Interior
Appliances
- Appliances included: Dryer,Dishwasher,Disposal,Microwave,Range,Refrigerator,Washer
Bedroom
- Level: Main
Bedrooms & Bathrooms
- Bedrooms: 1
- Bathrooms: 1
- Full bathrooms: 1
Features
- Walk-In Closet(s),Window Treatments
- Window features: Window Coverings
- Flooring: Partially Carpeted,Plank,Vinyl
- Finished area above ground: 577
Heating & Cooling
- Heating features: Electric,Heat Pump
- Cooling features: Central Air
Interior Area
- Total structure area: 577
- Total interior livable area: 577 sqft
Kitchen
- Level: Main
Laundry
- Level: Main
Living Room
- Level: Main
Other
- Level: Main
Property
Details
- Parcel number: RFG88243
- Zoning description: B2
- Special condition: None
Features
- Levels: One
- Stories: 1
- Patio & porch: Balcony
- Exterior features: Landscaping
- Has view: Yes
- View description: Mountain(s)
Lot
- Features: Landscaped
Parking
- Total spaces: 1
- Parking features: Detached,Garage
- Has garage: Yes
- Attached garage spaces: 1
- Covered spaces: 1