



421 Armour Rd, Avon Lake, OH, 44012
About This Home
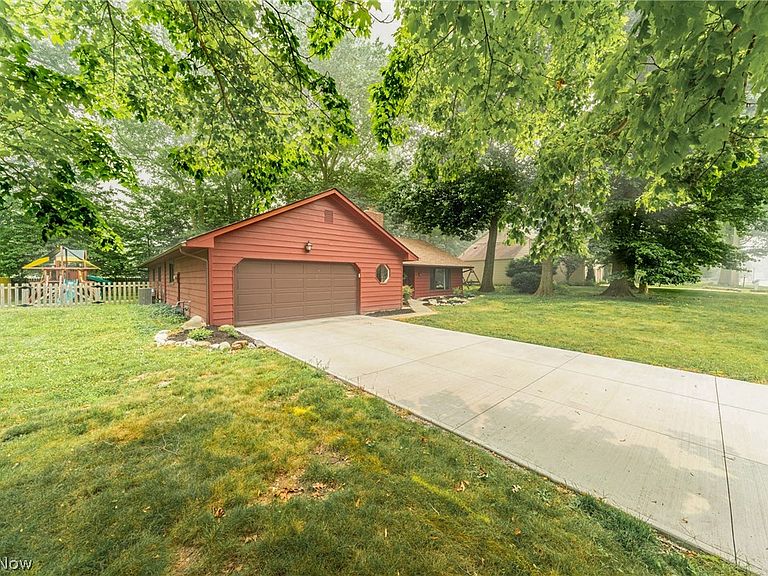
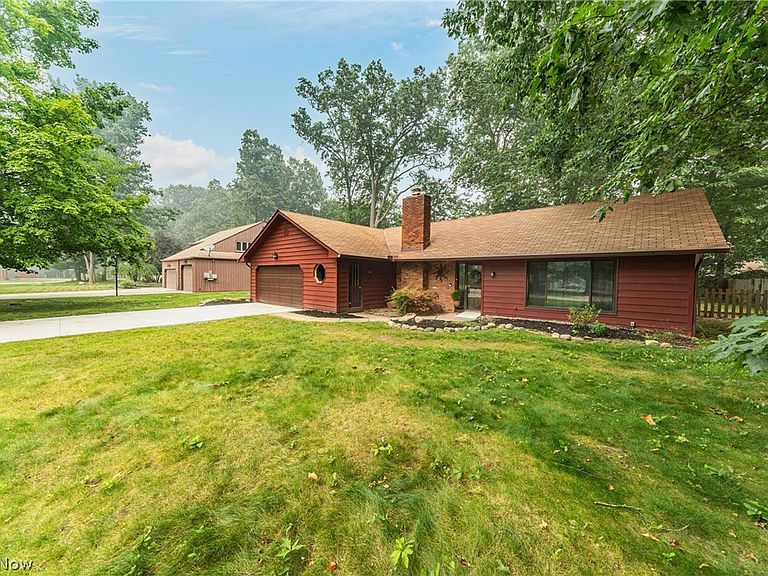
**Photos coming soon!** Welcome home to this beautifully maintained 4-bedroom, 2-bath ranch in the highly desirable Landings community of Avon Lake, where true one-floor living meets an unbeatable location. Designed with both comfort and functionality in mind, this home offers a spacious layout that is perfect for everyday living and entertaining alike. The heart of the home is the updated kitchen, which opens seamlessly to the inviting family room featuring a cozy wood-burning fireplace. A generous living room and formal dining room provide additional gathering spaces, giving everyone room to spread out while still feeling connected. Tucked away from the main living areas, the private bedroom wing creates a peaceful retreat. The spacious owner's suite features dual closets and a private en suite bath, while three additional bedrooms and a second full bathroom complete this thoughtfully designed section of the home. Convenience continues with first-floor laundry and an attached two-car garage. Step outside to enjoy the fenced, wooded backyard, where a patio offers the perfect place for summer barbecues, morning coffee, or relaxing evenings while the playset provides fun for younger family members. Located just moments from Kopf Trails, Belle Road Park, and all that Avon Lake has to offer, you'll also enjoy the exceptional amenities of The Landings HOA, including a community pool, tennis and pickleball courts, playground, basketball court, clubhouse, and neighborhood events throughout the year. If you've been searching for the ease of ranch living in one of Avon Lake's most sought-after neighborhoods, this is one you won't want to miss.
Getting Around
 Car-Dependent
 Very Limited Transit
 Bikeable
Schools
Construction
Condition
- Year built: 1979
Materials
- Foundation: Slab
- Roof: Asphalt,Shingle
- Construction materials: Brick,Cedar
Other
- Builder name: Kopf Builders
Type & Style
- Home type: SingleFamily
- Architectural style: Ranch
- Property subType: Single Family Residence
Interior
Appliances
- Appliances included: Dryer,Dishwasher,Disposal,Microwave,Range,Refrigerator,Washer
- Laundry features: Washer Hookup,Electric Dryer Hookup,Gas Dryer Hookup,Main Level,Laundry Room,Laundry Tub,Sink
Basement
- Basement: None
Bathroom
- Level: First
- Dimensions: ND x ND
Bedroom
- Level: First
- Dimensions: ND x ND
Bedroom
- Level: First
- Dimensions: ND x ND
Bedroom
- Level: First
- Dimensions: ND x ND
Bedrooms & Bathrooms
- Bedrooms: 4
- Bathrooms: 2
- Full bathrooms: 2
- Main level bathrooms: 2
- Main level bedrooms: 4
Dining Room
- Level: First
- Dimensions: ND x ND
Family Room
- Features: Fireplace
- Level: First
- Dimensions: ND x ND
Features
- Number of fireplaces: 1
- Fireplace features: Family Room,Wood Burning
- Fireplace: Yes
- Finished area below ground: 0
- Finished area above ground: 2,074
Heating & Cooling
- Heating features: Baseboard,Electric,Gas
- Cooling features: Central Air
Interior Area
- Total structure area: 2,074
- Total interior livable area: 2,074 sqft
Kitchen
- Level: First
- Dimensions: ND x ND
Laundry
- Level: First
- Dimensions: ND x ND
Living Room
- Level: First
- Dimensions: ND x ND
Primary Bathroom
- Level: First
- Dimensions: ND x ND
Primary Bedroom
- Level: First
- Dimensions: ND x ND
Property
Accessibility
- Accessibility features: Accessible Approach with Ramp
Details
- Parcel number: 0400018176079
- Special condition: Standard
Features
- Levels: One
- Stories: 1
- Pool features: Community
- Patio & porch: Patio
- Fencing: Full,Privacy,Wood
- Has view: Yes
- View description: Neighborhood,Trees/Woods
Lot
- Lot size: 0.34 Acres
- Features: Wooded
Parking
- Total spaces: 2
- Parking features: Attached,Driveway,Garage Faces Front,Garage
- Has garage: Yes
- Attached garage spaces: 2
- Covered spaces: 2
Climate Risk is Financial Risk
Every home has a financial story beyond the listing price. Below, you’ll see the climate risks that could affect this property — and in Bills & Affordability, how those risks may influence repairs, insurance, utilities, and long-term value.
Biggest Threats for This Home
- Winter Weather

- Tsunami

How This Home’s Risks Compare
FEMA Declared Disasters Across Ohio Counties
Understanding the Costs
Financial advisors generally recommend spending no more than 30% of your gross household income on housing costs. In practice, many households stretch to 35% or beyond — especially in high-cost markets.
Estimated Costs Today
| Monthly | Annual | |
|---|---|---|
| Mortgage | $2,022 | $24,264 |
| Home Insurance * | $120 | $1,440 |
| Property Taxes | $456 | $5,472 |
| Electricity | $222 | $2,669 |
| Total | $2,820 | $33,840 |
Income You'd Need if You Spent...
Ohio FAIR Plan Programs



How Costs Could Change Over Time
Climate risk is quickly impacting all of the major home ownership costs. Adjust the growth rates and percentage of income spent on housing below to see how your housing costs could change over the next 10 years — and what income you'd need to keep up.
Comparing Against the Market
Price Per Sq Ft
vs Other Active Listings
Avg $/sqft
vs Homes Sold Last Month
Median $/sqft
Current Market Trends
Median Price Per Square Foot
The median price per square foot of homes sold in this area each month. Compare this to this listing's price per square foot to gauge whether the home is priced in line with recent sales.
Historicals for This Listing
Zestimate History ($/sqft)
Price History
| Date | Event | Price |
|---|---|---|
| 2026-07-16 | Listed for sale | $399,900 |
| 2021-01-06 | Sold | $289,900 |
| 2020-12-09 | Pending sale | $289,900 |
| 2020-12-07 | Listed for sale | $289,900 |
| 2010-04-15 | Sold | $165,000 |
 View on Zillow