
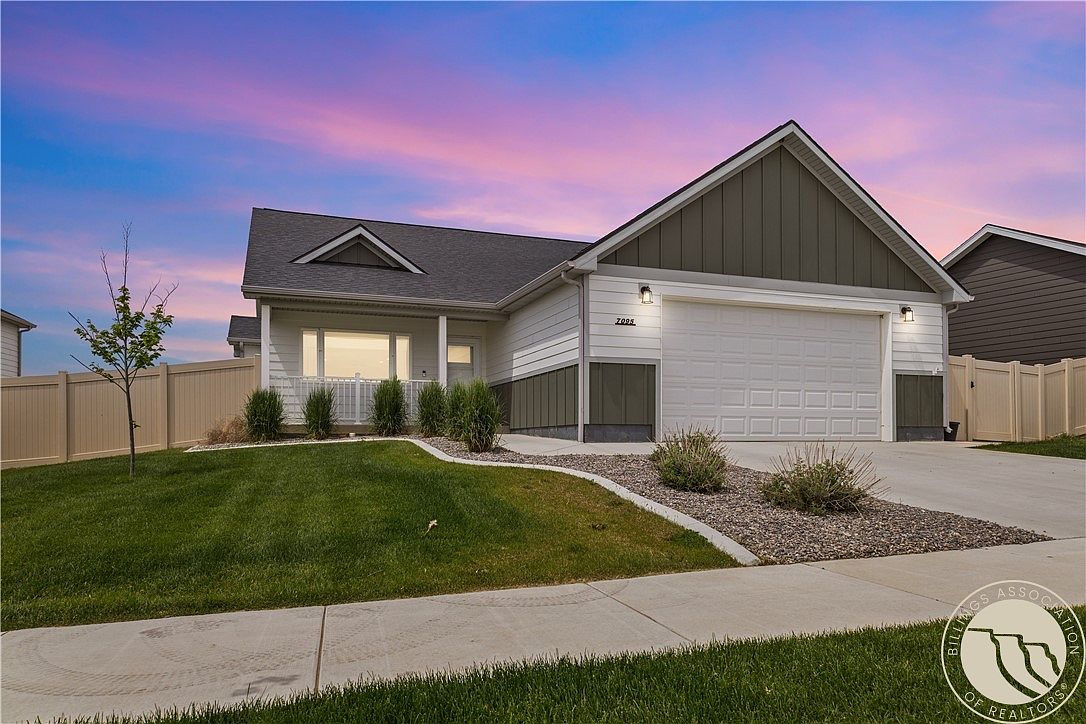

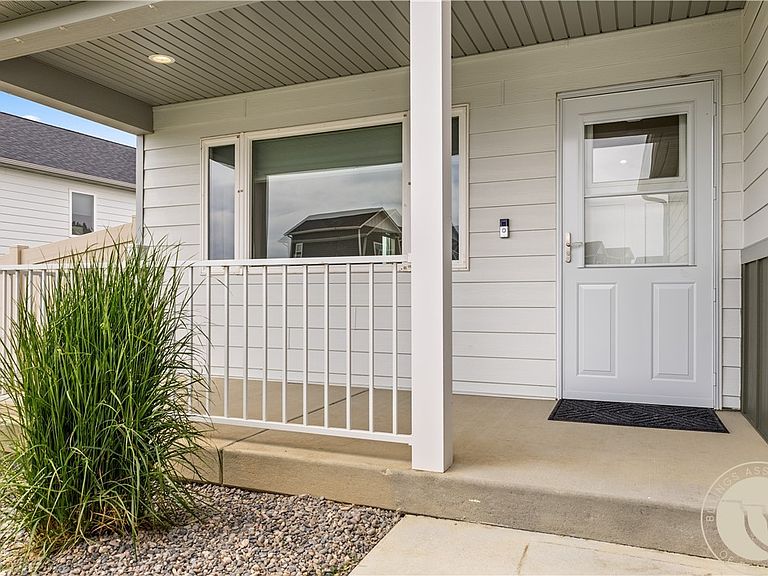


7095 Copper Bend Blvd, Billings, MT, 59106
About This Home
NOW OFFERING $8,500 BUYER INCENTIVE + ADDITIONAL $2,000 WHEN YOU USE THE PARTICIPATING LENDER! Welcome to Copper Bend Boulevard, where comfort, style, and Montana views come together beautifully. This 3 bedroom, 2 bathroom home offers 1,492 sq ft of thoughtfully designed living space with stunning views of the Rimrocks right from your doorstep. Inside, you’ll find an inviting layout with bright natural light, functional living spaces, and a warm, welcoming feel throughout. Whether you’re enjoying your morning coffee while taking in the views or hosting a gathering this home offers the perfect balance of everyday comfort and scenic Montana living. Built on piers & located in a desirable Copper Ridge area with easy access to the amenities of Billings, this home is ready for its next chapter. Don’t miss your opportunity to own a piece of Montana, Call for a private tour today!
Getting Around
 Car-Dependent
 Very Limited Transit
 Somewhat Bikeable
Schools
Construction
Condition
- Property condition: Resale
- Year built: 2022
Materials
- Roof: Asphalt
Type & Style
- Home type: SingleFamily
- Architectural style: Ranch
- Property subType: Single Family Residence
Interior
Appliances
- Appliances included: Dishwasher,Microwave,Oven,Range,Refrigerator
Basement
- Basement: Crawl Space
Bedrooms & Bathrooms
- Bedrooms: 3
- Bathrooms: 2
- Full bathrooms: 2
- Main level bathrooms: 2
- Main level bedrooms: 3
Features
- Finished area above ground: 1,492
Heating & Cooling
- Heating features: Forced Air,Gas
- Cooling features: Central Air
Interior Area
- Total interior livable area: 1,492 sqft
Property
Details
- Parcel number: A37426
- Zoning description: R7500 – Residential-7500
Features
- Levels: One
- Stories: 1
- Exterior features: Sprinkler/Irrigation
- Fencing: Fenced
Lot
- Lot size: 6,973 sqft
Parking
- Total spaces: 2
- Parking features: Attached
- Has garage: Yes
- Attached garage spaces: 2
- Covered spaces: 2