


9735 WAR PARTY TRL, San Antonio, TX, 78254
About This Home
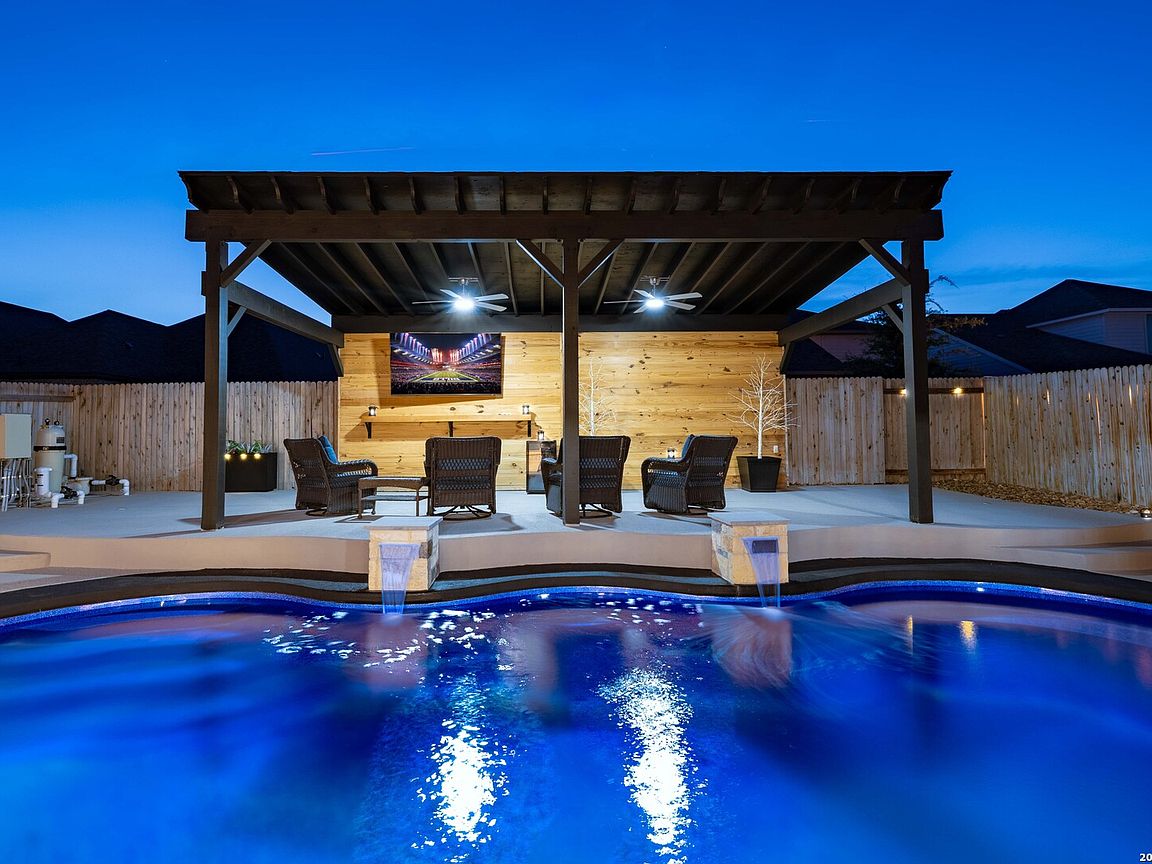
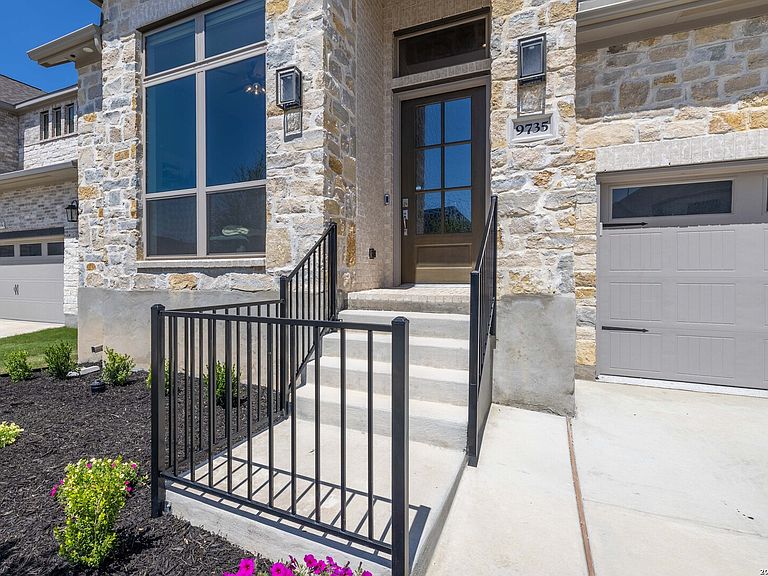
Built in 2024, this refined 4-bedroom, 3.5-bath residence with a 3-car garage offers 2,942 square feet of thoughtfully curated living in Kallison Ranch. From the moment you step inside, soaring ceilings and an expansive, light-filled entry create a striking sense of scale and openness, setting the tone for the rest of the home. The open-concept design flows effortlessly, combining elevated finishes with intentional functionality. Motorized window shades, custom detailing, and a clean, modern palette enhance both comfort and sophistication, while the layout is designed to accommodate everyday living as well as seamless entertaining. The outdoor setting is where this home truly distinguishes itself. A private, resort-style backyard features a heated pool with warranty, expansive decking, a custom pavilion, and automated patio shades-creating a year-round retreat designed for relaxation and gathering. Additional enhancements, including epoxy finishes, extended driveway space, and curated exterior lighting, further elevate the experience. Set within one of Northwest San Antonio's most desirable master-planned communities, Kallison Ranch offers a lifestyle defined by connection, recreation, and convenience. Residents enjoy access to two resort-style amenity centers featuring multiple pools with lounge areas, shaded playscapes, covered pavilions, and gathering spaces designed for everyday enjoyment. Miles of scenic walking trails weave throughout the community, along with a catch-and-release fishing pond, a fenced dog park, and thoughtfully designed outdoor spaces that encourage both relaxation and activity. Ideally positioned near HEB, major corridors , shopping, and dining, the community balances accessibility with a sense of space and tranquility. A rare opportunity to own a move-in ready home where elevated design, expansive living, and a resort-inspired lifestyle come together seamlessly.
Getting Around
 Car-Dependent
 No Nearby Transit
 Somewhat Bikeable
Schools
Construction
Condition
- Property condition: Pre-Owned
- Year built: 2024
Materials
- Foundation: Slab
- Roof: Composition
- Construction materials: Brick,4 Sides Masonry,Stone,Fiber Cement
Other
- Builder name: Perry Homes
Type & Style
- Home type: SingleFamily
- Architectural style: Traditional
- Property subType: Single Family Residence
Interior
Appliances
- Appliances included: Cooktop,Built-In Oven,Microwave,Gas Cooktop,Disposal,Dishwasher,Water Softener Owned,Vented Exhaust Fan,Gas Water Heater
- Laundry features: Main Level,Laundry Room,Washer Hookup,Dryer Connection
Bedroom2
- Area: 132
Bedroom3
- Area: 132
Bedroom4
- Area: 144
Bedrooms & Bathrooms
- Bedrooms: 4
- Bathrooms: 4
- Full bathrooms: 3
- 1/2 bathrooms: 1
Dining Room
- Area: 180
Family Room
- Area: 320
Features
- Three Living Area,Liv/Din Combo,Eat-in Kitchen,Kitchen Island,Breakfast Bar,Pantry,Study/Library,Game Room,Utility Room Inside,Secondary Bedroom Down,1st Floor Lvl/No Steps,High Ceilings,Open Floorplan,High Speed Internet,All Bedrooms Downstairs,Walk-In Closet(s),Master Downstairs,Ceiling Fan(s)
- Window features: Window Coverings
- Flooring: Carpet,Ceramic Tile
- Fireplace features: Not Applicable
- Attic: Pull Down Storage,Partially Finished,Storage Only
Heating & Cooling
- Heating features: Central,Natural Gas
- Cooling features: Central Air
Interior Area
- Total interior livable area: 2,942 sqft
Kitchen
- Area: 216
Master Bathroom
- Features: Tub/Shower Separate
- Area: 120
Master Bedroom
- Area: 224
Property
Details
- Parcel number: 044512280311
Features
- Levels: Two
- Stories: 2
- Private pool: Yes
- Pool features: In Ground,Heated,Community
- Patio & porch: Patio,Covered,Screened
- Exterior features: Sprinkler System,Lighting
- Fencing: Privacy
Lot
- Lot size: 6,272 sqft
Parking
- Total spaces: 2
- Parking features: Two Car Garage,Garage Door Opener
- Has garage: Yes
- Attached garage spaces: 2
- Covered spaces: 2
Climate Risk is Financial Risk
Every home has a financial story beyond the listing price. Below, you’ll see the climate risks that could affect this property — and in Bills & Affordability, how those risks may influence repairs, insurance, utilities, and long-term value.
Biggest Threats for This Home
- Tornado

- Hail

- Heat Wave

- Inland Flooding

- Cold Wave

- Wildfire

How This Home’s Risks Compare
FEMA Declared Disasters Across Texas Counties
Understanding the Costs
Financial advisors generally recommend spending no more than 30% of your gross household income on housing costs. In practice, many households stretch to 35% or beyond — especially in high-cost markets.
Estimated Costs Today
| Monthly | Annual | |
|---|---|---|
| Mortgage | $3,433 | $41,196 |
| Home Insurance * | $335 | $4,020 |
| Property Taxes | $733 | $8,796 |
| Electricity | $323 | $3,876 |
| Total | $4,824 | $57,888 |
Income You'd Need if You Spent...
Texas FAIR Plan Programs

How Costs Could Change Over Time
Climate risk is quickly impacting all of the major home ownership costs. Adjust the growth rates and percentage of income spent on housing below to see how your housing costs could change over the next 10 years — and what income you'd need to keep up.
Comparing Against the Market
Price Per Sq Ft
vs Other Active Listings
Avg $/sqft
vs Homes Sold Last Month
Median $/sqft
Current Market Trends
Median Price Per Square Foot
The median price per square foot of homes sold in this area each month. Compare this to this listing's price per square foot to gauge whether the home is priced in line with recent sales.
Historicals for This Listing
Zestimate History ($/sqft)
Price History
| Date | Event | Price |
|---|---|---|
| 2026-05-06 | Listed for sale | $689,000 |
| 2024-09-20 | Sold | -- |
| 2024-08-19 | Pending sale | $559,900 |
| 2024-08-07 | Price change | $559,900 |
| 2024-07-09 | Price change | $574,900 |
| 2024-06-13 | Price change | $589,900 |
| 2024-03-26 | Listed for sale | $599,900 |
 View on Zillow