



9323 SW Pinnacle Place, Port Saint Lucie, FL, 34987
About This Home
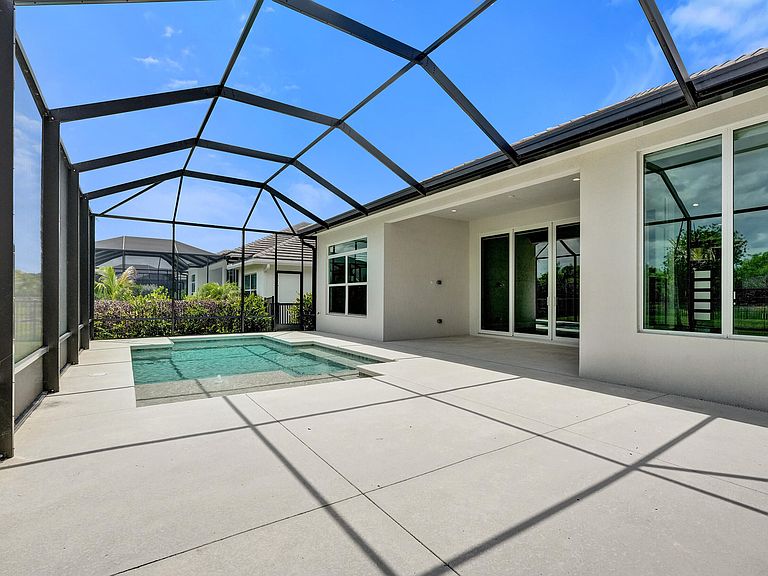
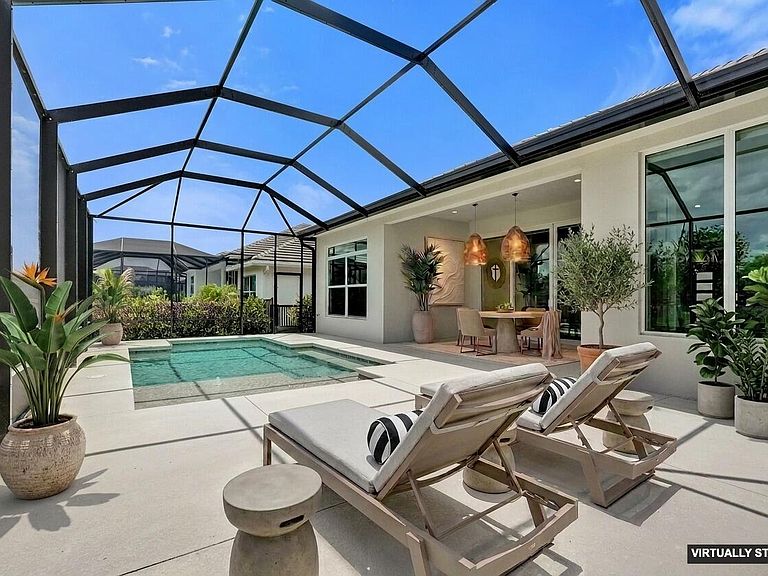
LIMITED-TIME BUYER INCENTIVE! Seller offering up to $16,000 to help lower your cost to buy with an accepted offer received by September 3rd. Funds may be applied toward buyer closing costs and/or financing assistance. Ask the listing agent for details. Discover one of Belterra's most sought-after floor plans, the discontinued Willow Signature, a spacious single-story home offering 5 bedrooms, 3½ baths, a three-car garage, and a private screened pool. Thoughtful improvements have already been completed, allowing the next owner to enjoy the benefits without the additional costs, delays, or decisions that often follow new construction. Positioned on an oversized homesite with no backyard neighbors, this home was designed for both privacy and entertaining. Soaring ceilings, abundant natural light, wood-look tile flooring, custom finishes, and a seamless indoor-outdoor lifestyle create a home that feels every bit as impressive as it is functional. The chef's kitchen features quartz countertops, gas cooking, wine storage, extensive cabinetry, and abundant prep space, while quartz countertops throughout all bathrooms provide a consistent, elevated finish. Additional highlights include impact glass, custom electric window treatments, custom closet systems, upgraded landscaping, a fully fenced backyard, and countless upgrades already completed. Why wait months for new construction, spend thousands on upgrades after closing, and settle for what's currently available when this home is move-in ready and already offers the features buyers are searching for most?
Getting Around
 Car-Dependent
 Very Limited Transit
 Somewhat Bikeable
Schools
Construction
Condition
- Property condition: Resale
- Year built: 2023
Materials
- Roof: Concrete
- Construction materials: Block
Other
- Builder model: Willow Signature
- Builder name: GHO Homes
Type & Style
- Home type: SingleFamily
- Property subType: Single Family Residence
Interior
Appliances
- Appliances included: Cooktop,Dishwasher,Gas Cooktop,Disposal,Gas Water Heater,Microwave,Oven,Refrigerator,Water Heater,Wine Refrigerator
- Laundry features: Gas Dryer Hookup,Inside,Laundry Room,Laundry Tub,Sink
Bedrooms & Bathrooms
- Bedrooms: 5
- Bathrooms: 4
- Full bathrooms: 3
- 1/2 bathrooms: 1
- Main level bathrooms: 3
- Main level bedrooms: 5
Features
- Bedroom on Main Level,Breakfast Area,Dual Sinks,Entrance Foyer,Kitchen Island,Main Level Primary,Pantry,Split Bedrooms,Storage,Vaulted Ceiling(s),Walk-In Closet(s)
- Window features: Blinds,Sliding,Storm Window(s)
- Flooring: Tile
Heating & Cooling
- Heating features: Central
- Cooling features: Central Air
Interior Area
- Total structure area: 3,989
- Total interior livable area: 2,844 sqft
Property
Accessibility
- Accessibility features: Accessibility Features,Accessible Entrance
Details
- Parcel number: 433480000190000
- Zoning: Master Pla
- Special condition: Standard,Listed As-Is
- Other equipment: Air Purifier
Features
- Levels: One
- Stories: 1
- Private pool: Yes
- Pool features: Concrete,In Ground,Private,Screen Enclosure,Salt Water,Association
- Patio & porch: Patio,Screened
- Exterior features: Outdoor Living Area
- Fencing: Back Yard
- Has view: Yes
- View description: Pool
Lot
- Lot size: 0.26 Acres
- Features: Oversized Lot,1/4 to 1/2 Acre Lot,Sprinklers Automatic
Parking
- Total spaces: 6
- Parking features: Attached,Driveway,Garage,Paver Block
- Has garage: Yes
- Attached garage spaces: 3
- Covered spaces: 3
- Has uncovered spaces: Yes
- Uncovered spaces: 3