


4250 Reserve Way, Avon, OH, 44011
About This Home
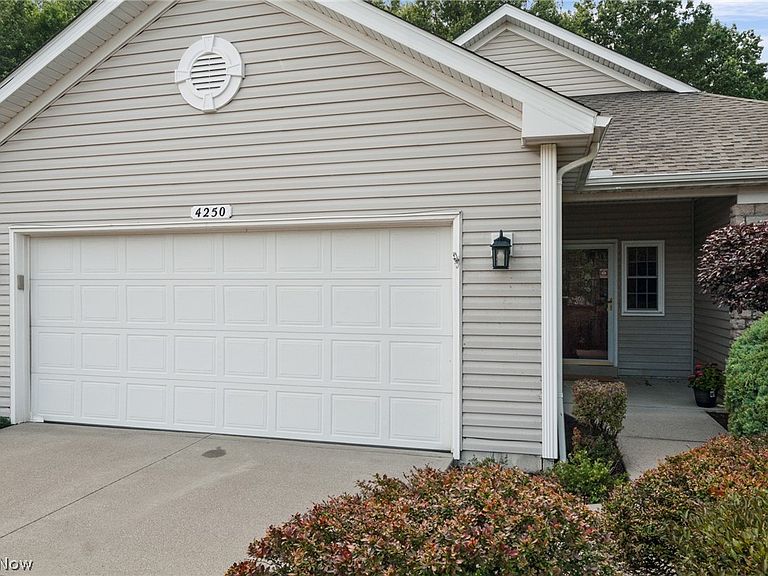
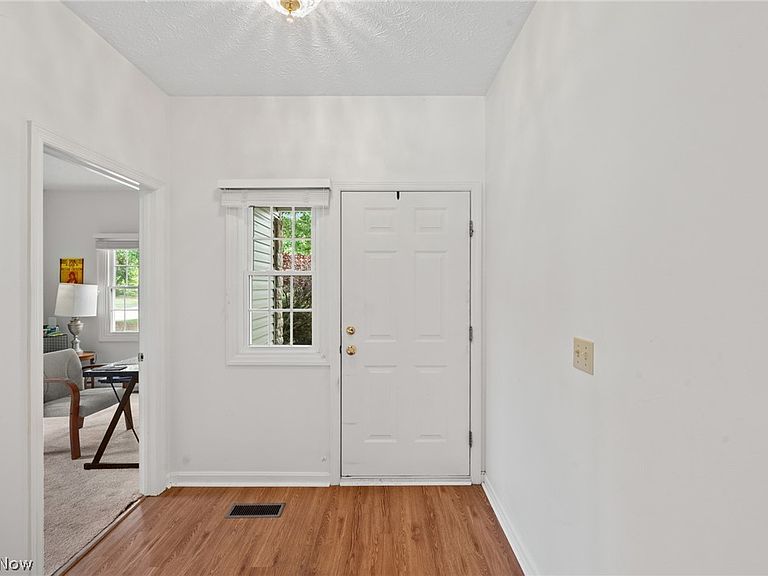
Looking for a tasteful ranch in a delightful neighborhood where the drudgery of endless yardwork and snow removal are burdens of the past, while not restricted to a "postage stamp" sized lot? Welcome to Avon's Reserve at Summer Hill, whose winding roads, inviting walking paths & golf course inspired topography lead to this attractive 2BR+Den Cluster on an oversized .54 acre lot! This 1600+ square foot ranch – sans stairs and tastefully clad in a clean, neutral color palette -“lives large” with its soaring ceilings, open floor plan & abundance of replacement windows that invite the lush and well manicured landscape indoors. Sparkling clean, this space is move-in-ready and features a true primary suite, vaulted, w/ walk-in closet & private bath, bedroom 2 as well as a study. Generous closets, kitchen pantry & laundry room readily offsets the absence of a basement. Eat-in kitchen features an abundance of wood cabinetry, double sink with a window view, and all appliances (gas cooking) & flows into the main Great Rm as well as a Dining Room area! White wide-slatted blinds, in excellent condition, convey. The sizeable laundry room with utility sink is perfectly located off the garage entry, and the manicured lot – professionally maintained by the HOA – lends privacy and presence to this outstanding cluster home, priced below recent sales. Recently installed (Spring '26) sliders off the great room lead to a concrete patio & a serene view of nature in all its majesty with no rear neighbors with the exception of mature trees which form the rear border of this picturesque lot. Included in the $220.monthly HOA fee is snow removal, maintenance of the well-sculpted common areas, as well as annual pruning of each owner’s landscape. This community is well managed by Lawrence Management, located right in Avon. 1-Year America's Preferred Home Warranty for added peace of mind. Immediate occupancy is available…come see and relish how comfortable “right-sizing” looks, feels and costs!
Getting Around
 Car-Dependent
 Very Limited Transit
 Somewhat Bikeable
Schools
Construction
Condition
- Year built: 1997
Materials
- Roof: Asphalt,Fiberglass
- Construction materials: Stone,Vinyl Siding
Type & Style
- Home type: SingleFamily
- Architectural style: Cluster Home,Ranch
- Property subType: Multi Family,Single Family Residence
Interior
Appliances
- Appliances included: Dryer,Dishwasher,Microwave,Range,Refrigerator,Washer
Basement
- Basement: None
Bedroom
- Features: Window Treatments
- Level: First
- Dimensions: 14 x 12
Bedrooms & Bathrooms
- Bedrooms: 2
- Bathrooms: 2
- Full bathrooms: 2
- Main level bathrooms: 2
- Main level bedrooms: 2
Dining Room
- Features: Window Treatments
- Level: First
- Dimensions: 13 x 10
Features
- Ceiling Fan(s),Cathedral Ceiling(s),Open Floorplan
- Number of fireplaces: 1
- Fireplace features: Gas
- Fireplace: Yes
- Finished area below ground: 0
- Finished area above ground: 1,606
Great Room
- Features: Fireplace,Vaulted Ceiling(s),Window Treatments
- Level: First
- Dimensions: 19 x 17
Heating & Cooling
- Heating features: Forced Air,Fireplace(s),Gas
- Cooling features: Central Air
Interior Area
- Total structure area: 1,606
- Total interior livable area: 1,606 sqft
Kitchen
- Features: Window Treatments
- Level: First
- Dimensions: 16 x 13
Laundry
- Level: First
- Dimensions: 9 x 7
Office
- Features: Window Treatments
- Level: First
- Dimensions: 11 x 10
Other
- Dimensions: ND x ND
Other
- Dimensions: ND x ND
Other
- Dimensions: ND x ND
Primary Bedroom
- Features: Window Treatments
- Level: First
- Dimensions: 16 x 15
Property
Accessibility
- Accessibility features: None
Details
- Parcel number: 0400024109088
Features
- Levels: One
- Stories: 1
- Patio & porch: Patio,Porch
- Fencing: None
- Has view: Yes
- View description: Neighborhood,Trees/Woods
Lot
- Lot size: 0.52 Acres
- Features: Back Yard,Front Yard,Irregular Lot,Landscaped,Wooded
- Lot size dimensions: 110 x 220
Parking
- Total spaces: 2
- Parking features: Attached,Drain,Electricity,Garage,Garage Door Opener,Paved,Water Available
- Has garage: Yes
- Attached garage spaces: 2
- Covered spaces: 2
Climate Risk is Financial Risk
Every home has a financial story beyond the listing price. Below, you’ll see the climate risks that could affect this property — and in Bills & Affordability, how those risks may influence repairs, insurance, utilities, and long-term value.
Biggest Threats for This Home
- Cold Wave

- Hail

- Inland Flooding

- Ice Storm

- Strong Wind

- Tornado

- Winter Weather

- Tsunami

How This Home’s Risks Compare
FEMA Declared Disasters Across Ohio Counties
Understanding the Costs
Financial advisors generally recommend spending no more than 30% of your gross household income on housing costs. In practice, many households stretch to 35% or beyond — especially in high-cost markets.
Estimated Costs Today
| Monthly | Annual | |
|---|---|---|
| Mortgage | $1,819 | $21,828 |
| Home Insurance * | $96 | $1,152 |
| Property Taxes | $410 | $4,920 |
| Electricity | $193 | $2,320 |
| Total | $2,518 | $30,216 |
Income You'd Need if You Spent...
Ohio FAIR Plan Programs

How Costs Could Change Over Time
Climate risk is quickly impacting all of the major home ownership costs. Adjust the growth rates and percentage of income spent on housing below to see how your housing costs could change over the next 10 years — and what income you'd need to keep up.
Comparing Against the Market
Price Per Sq Ft
vs Other Active Listings
Avg $/sqft
vs Homes Sold Last Month
Median $/sqft
Current Market Trends
Median Price Per Square Foot
The median price per square foot of homes sold in this area each month. Compare this to this listing's price per square foot to gauge whether the home is priced in line with recent sales.
Historicals for This Listing
Zestimate History ($/sqft)
Price History
| Date | Event | Price |
|---|---|---|
| 2026-07-30 | Price change | $359,900 |
| 2026-07-12 | Listed for sale | $375,000 |
| 2013-11-15 | Sold | $200,000 |
| 2013-08-29 | Price change | $212,000 |
| 2013-06-01 | Listed for sale | $218,000 |
| 2008-09-29 | Sold | $181,000 |
| 2007-01-16 | Sold | $226,700 |
| 2000-11-13 | Sold | $172,700 |
| 1997-07-03 | Sold | $45,000 |
 View on Zillow