
219 Sweetbay Tree Dr, Wendell, NC, 27591
About This Home
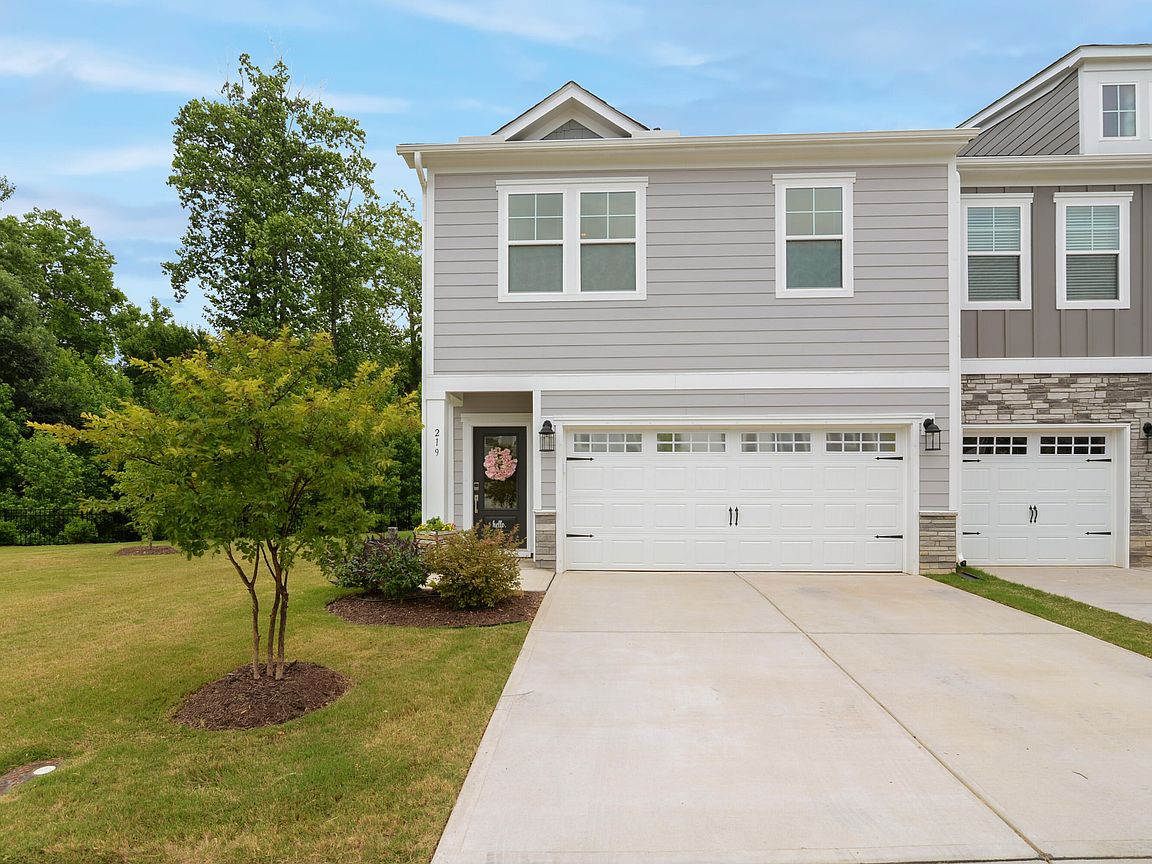
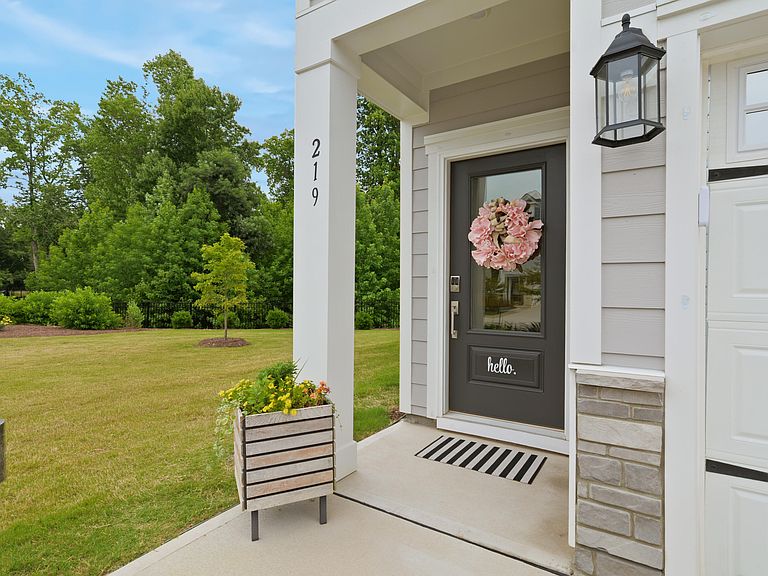
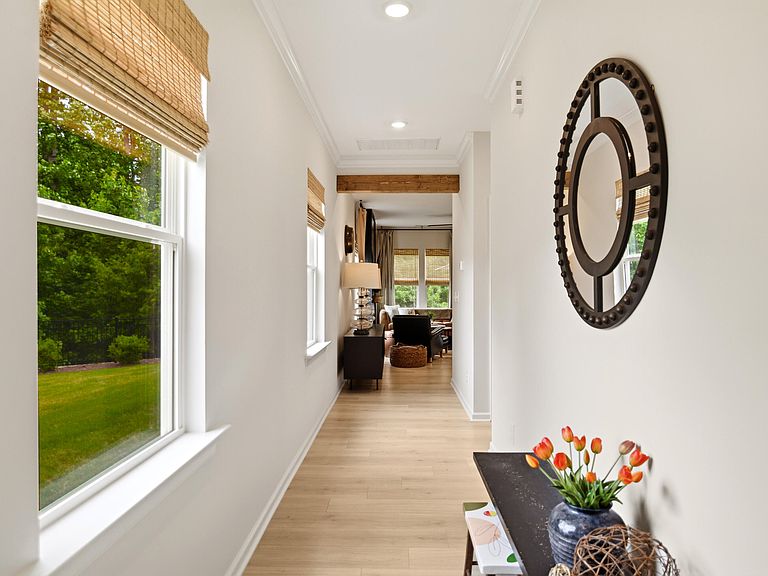
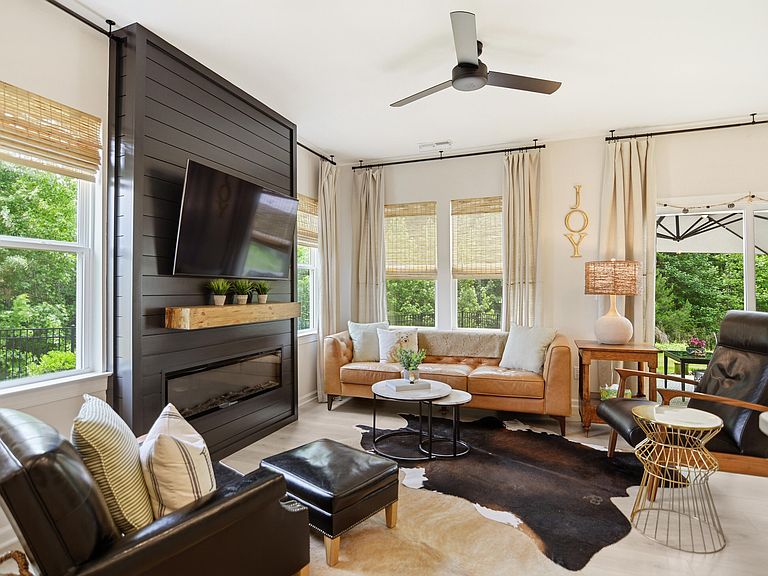
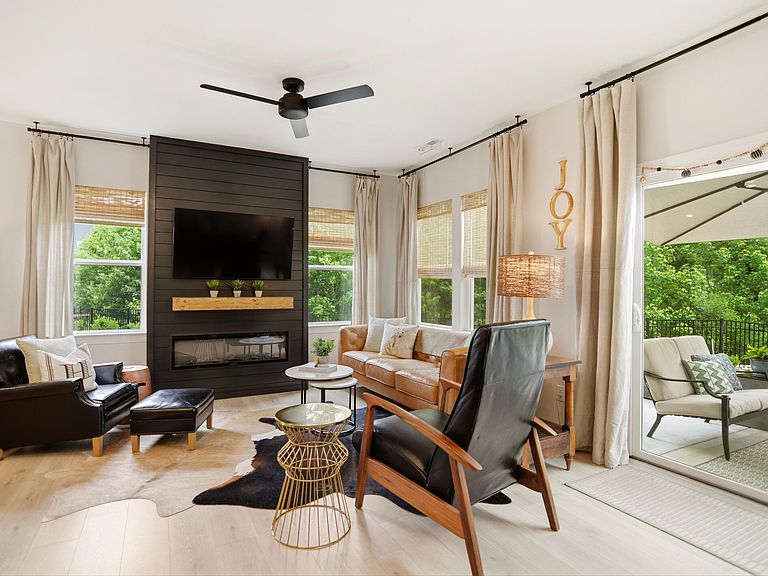
Charming corner lot end unit townhome near Downtown Wendell. Nestled in the quiet Magnolia Townes community, this beautiful 3 bedroom 2.5 bathroom townhome sites on a prime, private corner lot. Enjoy serene views of the local butterfly garden and surrounding woods right from your dedicated home office. The spacious interior features premium upgrades, including built-in electric fireplace, Benjamin Moore paint throughout, under cabinet kitchen lighting, custom bathroom mirrors, and UV-protected windows. Step outside to a expanded patio complete with a 10X13 umbrella and professional landscaping - perfect for relaxing or entertaining. Plus, the soon to be complete neighborhood greenway trail will offer a direct, walkable path straight into Downtown Wendell. All appliances included.
Getting Around
 Car-Dependent
 Very Limited Transit
 Somewhat Bikeable
Schools
Construction
Condition
- Year built: 2024
Materials
- Foundation: Slab
- Roof: Shingle
- Construction materials: Vinyl Siding
Type & Style
- Home type: Townhouse
- Architectural style: Traditional
- Property subType: Townhouse,Residential
Interior
Appliances
- Appliances included: Dishwasher,Disposal,Electric Water Heater,Gas Range,Microwave
Bedrooms & Bathrooms
- Bedrooms: 3
- Bathrooms: 3
- Full bathrooms: 2
- 1/2 bathrooms: 1
Features
- Beamed Ceilings,Ceiling Fan(s),Double Vanity,Eat-in Kitchen,Entrance Foyer,Kitchen Island,Open Floorplan,Pantry,Quartz Counters,Recessed Lighting,Smooth Ceilings,Walk-In Closet(s),Walk-In Shower
- Window features: Insulated Windows
- Flooring: Carpet,Vinyl
- Number of fireplaces: 1
- Fireplace features: Electric,Family Room
- Fireplace: Yes
- Finished area below ground: 0
- Finished area above ground: 1,955
Heating & Cooling
- Heating features: None
- Cooling features: Central Air
Interior Area
- Total structure area: 1,955
- Total interior livable area: 1,955 sqft
Property
Details
- Parcel number: 178311672155000 0509751
- Zoning: NC
- Special condition: Standard
Features
- Levels: Two
- Stories: 2
- Patio & porch: Patio
- Exterior features: Rain Gutters
- Has view: Yes
- View description: Trees/Woods
Lot
- Lot size: 3,049 sqft
Parking
- Total spaces: 4
- Parking features: Driveway,Garage,Garage Door Opener,Garage Faces Front
- Has garage: Yes
- Attached garage spaces: 2
- Covered spaces: 2
- Has uncovered spaces: Yes
- Uncovered spaces: 2