

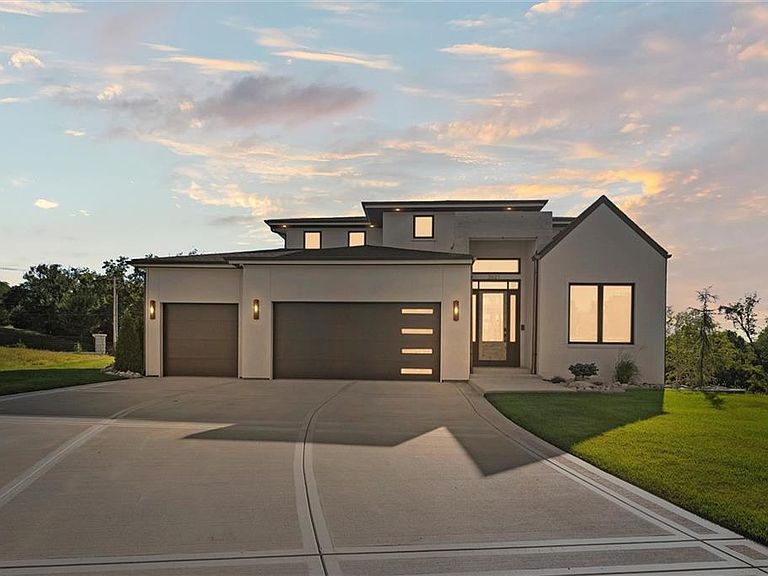

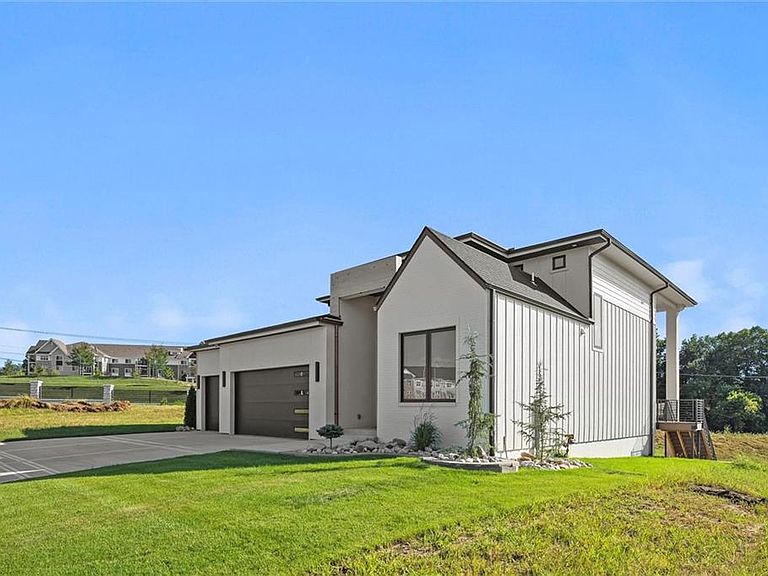

2715 NW 84th Ter, Kansas City, MO, 64154
About This Home
Luxury, Innovation, and Comfort in a Prime Northland KC Location! Step inside the Largent floor plan at BarryRow, a stunning 6-bedroom, 5-bath, 1.5-story custom home where thoughtful design meets unmatched quality. Built for comfort, durability, and efficiency, this home features white oak flooring, soaring ceilings, a chef’s kitchen with Thermador appliances, and a massive natural quartz island with built-in outlets and USB ports. Radiant in-floor heating creates cozy living spaces, while the executive main-floor office makes working from home seamless. Enjoy the convenience of laundry on all three levels, while smart home automation, LED lighting, auto shades, and a full security system provide modern ease and peace of mind. Engineered for longevity, the home’s limestone finish stucco with triple-coat system, ZIP R paneling, double-skin siding, Class 3 impact-resistant shingles, Anderson windows, spray foam insulation, ERV ventilation, and meticulously sealed footers ensure a water-tight, energy-efficient structure. Additional features include high-end Delta faucets, gas range, in-slab radiant heat, premium subflooring, solid core doors, three exterior hose bibs, buried gutter drainage, and maintenance services such as snow removal and yard mowing. Please note: base pricing does not reflect finished basement, certain upgrades, or optional additions. Photos are of a similar model home and may not reflect all current selections. Don’t miss your opportunity to experience the pinnacle of luxury, comfort, and smart living — schedule your private showing today! Save on your interest rates with the builder’s 3-2-1 Buy Down on all new homes!
Getting Around
 Car-Dependent
 Some Transit
 Somewhat Bikeable
Schools
Construction
Condition
- Property condition: Under Construction
- New construction: Yes
- Year built: 2026
Materials
- Roof: Composition
- Construction materials: Board & Batten Siding,Stucco
Type & Style
- Home type: SingleFamily
- Property subType: Single Family Residence
Interior
Appliances
- Laundry features: Bedroom Level,Main Level
Basement
- Has basement: Yes
- Basement: Finished,Full,Radon Mitigation System,Sump Pump,Walk-Out Access
Bedrooms & Bathrooms
- Bedrooms: 6
- Bathrooms: 5
- Full bathrooms: 5
Features
- Kitchen Island,Wet Bar
- Number of fireplaces: 1
- Fireplace features: Living Room
- Fireplace: Yes
- Finished area below ground: 1,272
- Finished area above ground: 2,515
Heating
- Heating features: Natural Gas
Interior Area
- Total structure area: 3,787
- Total interior livable area: 3,787 sqft
Property
Details
- Parcel number: 192009100012012000
Features
- Waterfront features: Pond
Lot
- Lot size: 0.30 Acres
- Features: Cul-De-Sac
Parking
- Total spaces: 3
- Parking features: Attached
- Has garage: Yes
- Attached garage spaces: 3
- Covered spaces: 3
Climate Risk is Financial Risk
Every home has a financial story beyond the listing price. Below, you’ll see the climate risks that could affect this property — and in Bills & Affordability, how those risks may influence repairs, insurance, utilities, and long-term value.
Biggest Threats for This Home
- Cold Wave

- Heat Wave

- Strong Wind

- Tornado

- Winter Weather

- Hail

- Ice Storm

- Lightning

How This Home’s Risks Compare
FEMA Declared Disasters Across Missouri Counties
Understanding the Costs
Financial advisors generally recommend spending no more than 30% of your gross household income on housing costs. In practice, many households stretch to 35% or beyond — especially in high-cost markets.
Estimated Costs Today
| Monthly | Annual | |
|---|---|---|
| Mortgage | $4,040 | $48,480 |
| Home Insurance * | $480 | $5,760 |
| Property Taxes | $599 | $7,188 |
| Electricity | $289 | $3,470 |
| Total | $5,408 | $64,896 |
Income You'd Need if You Spent...
Missouri FAIR Plan Programs

How Costs Could Change Over Time
Climate risk is quickly impacting all of the major home ownership costs. Adjust the growth rates and percentage of income spent on housing below to see how your housing costs could change over the next 10 years — and what income you'd need to keep up.
Comparing Against the Market
Price Per Sq Ft
vs Other Active Listings
Avg $/sqft
vs Homes Sold Last Month
Median $/sqft
Current Market Trends
Median Price Per Square Foot
The median price per square foot of homes sold in this area each month. Compare this to this listing's price per square foot to gauge whether the home is priced in line with recent sales.
Historicals for This Listing
Zestimate History ($/sqft)
Price History
| Date | Event | Price |
|---|---|---|
| 2026-06-23 | Listed for sale | $799,000 |
 View on Zillow