

193 Firefly Dr, Springtown, TX, 76082
About This Home
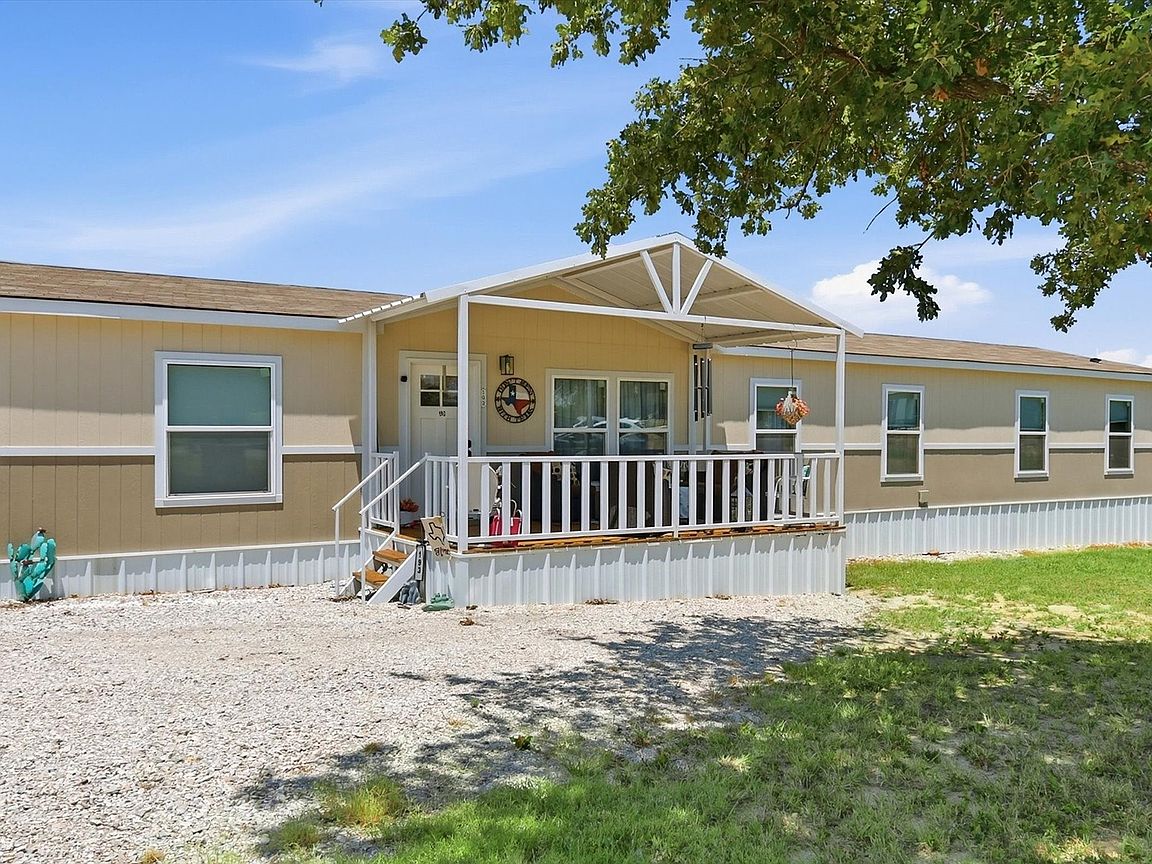
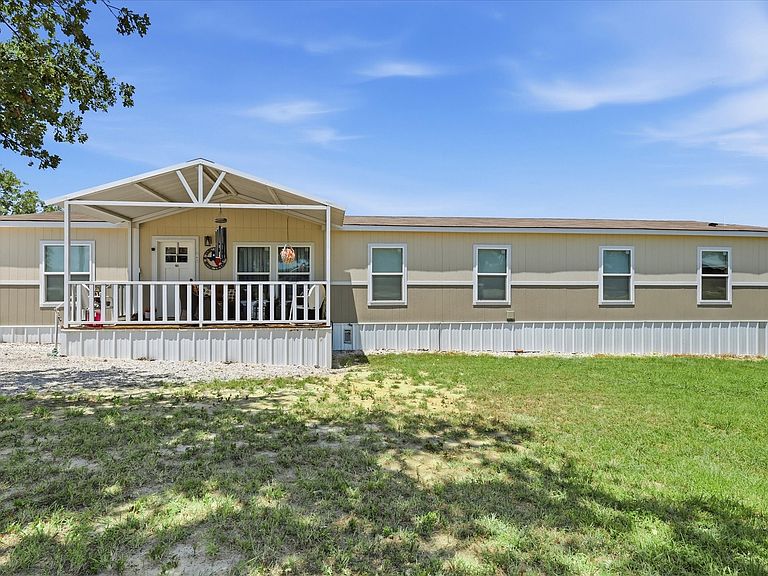
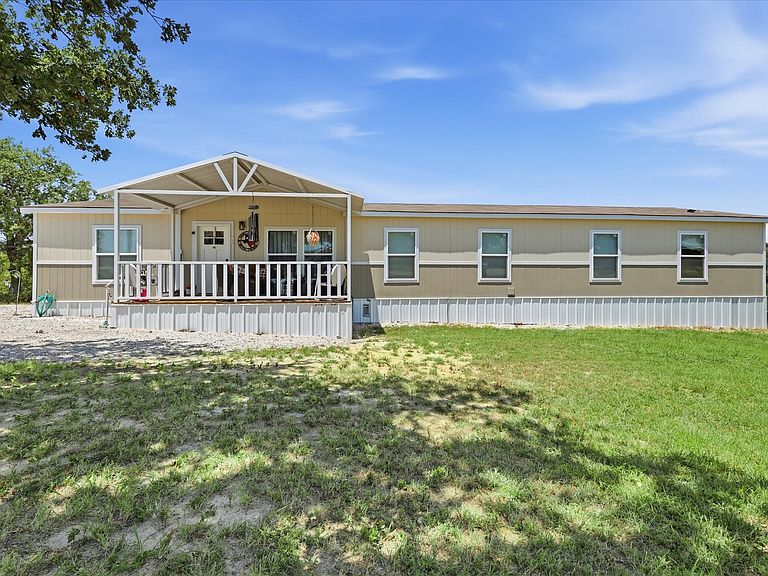
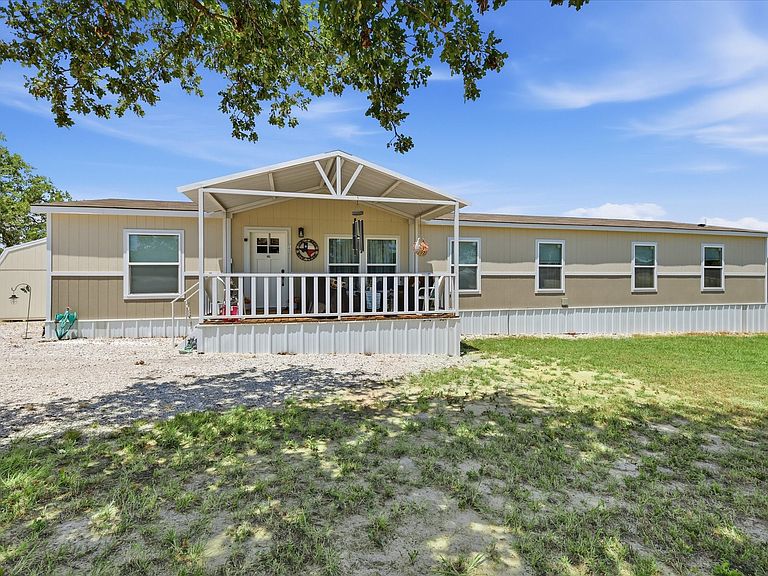
This beautiful 4-bedroom, 2-bath home sits on a spacious 1-acre lot and offers the perfect blend of modern comfort and peaceful country living. At just 3 years old, this home feels like new and has been meticulously maintained. Inside, you'll find a bright, open floor plan featuring two spacious living areas, providing plenty of room for entertaining, relaxing, or creating a dedicated game room, office, or media space. The stylish kitchen opens to the main living area, making it easy to gather with family and friends. The split-bedroom layout offers privacy for the primary suite while providing comfortable accommodations for family or guests. Step outside to enjoy both the welcoming front porch and the covered back porch. Ideal for sipping your morning coffee, grilling with friends, or taking in the peaceful Texas sunsets. The expansive 1-acre lot provides endless possibilities, with plenty of room for a shop, pool, garden, or simply enjoying wide-open space. If you've been searching for a move-in-ready home with modern finishes, generous living space, and the tranquility of country living just minutes from Springtown, this is the one you've been waiting for! The shed in the far back corner of the home can stay with an acceptable offer.
Getting Around
 Car-Dependent
 Very Limited Transit
 Somewhat Bikeable
Schools
Construction
Condition
- Year built: 2023
Type & Style
- Home type: MobileManufactured
- Property subType: Manufactured Home,Single Family Residence
Interior
Appliances
- Appliances included: Dishwasher,Electric Range,Disposal
Bedrooms & Bathrooms
- Bedrooms: 4
- Bathrooms: 3
- Full bathrooms: 3
Den
- Level: First
- Dimensions: 15 x 12
Dining Room
- Level: First
- Dimensions: 8 x 12
Features
- High Speed Internet,Cable TV
Heating & Cooling
- Heating features: Central
- Cooling features: Central Air,Ceiling Fan(s)
Interior Area
- Total interior livable area: 2,128 sqft
Kitchen
- Level: First
- Dimensions: 16 x 12
Living Room
- Features: Ceiling Fan(s)
- Level: First
- Dimensions: 17 x 12
Master Bedroom
- Level: First
- Dimensions: 13 x 12
Property
Details
- Parcel number: R000109032
- Exclusions: Both sheds on the property and the curtains.
Features
- Levels: One
- Stories: 1
- Pool features: None
Lot
- Lot size: 1 Acres
- Features: Acreage,Cleared,Cul-De-Sac
Parking
- Parking features: Driveway,Gravel