
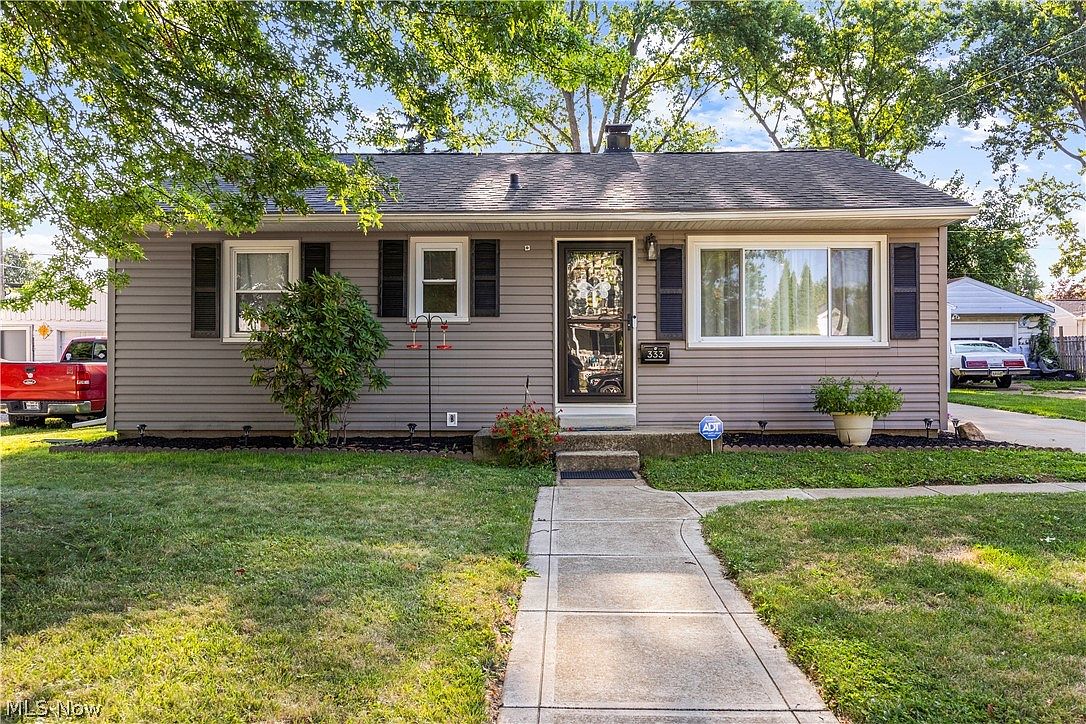
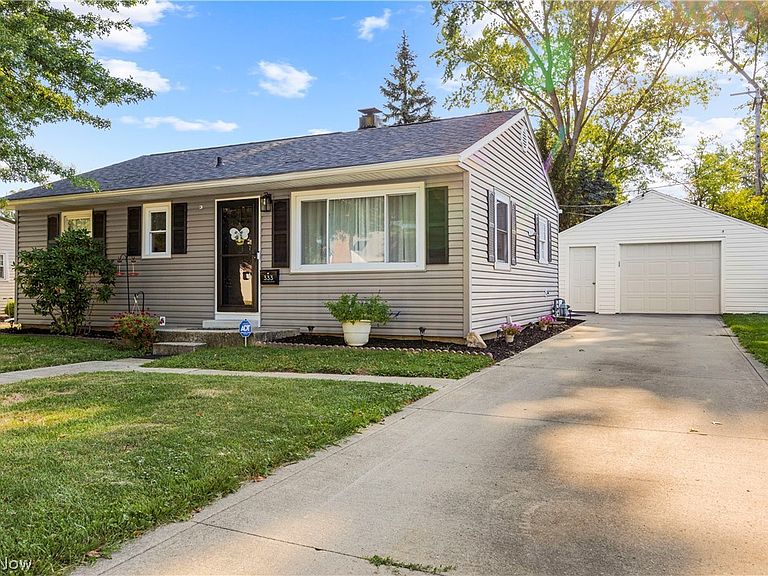

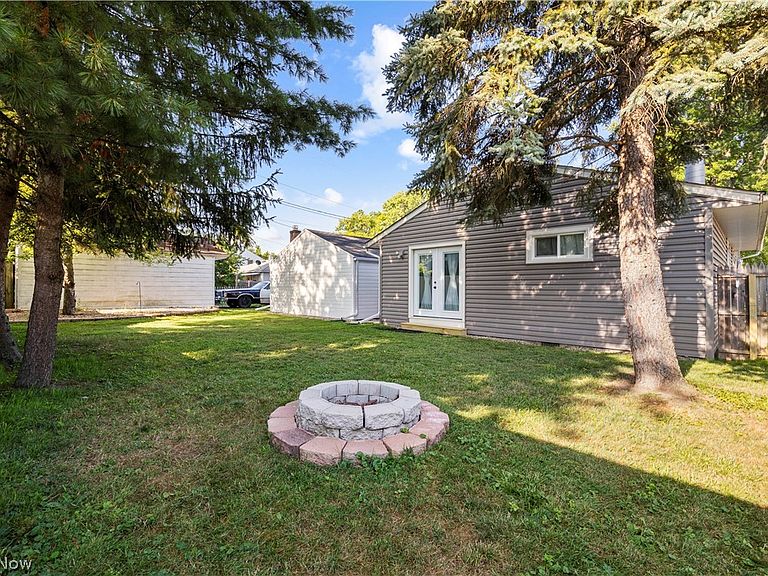

333 Olive St, Elyria, OH, 44035
About This Home
Some homes ask you to imagine what they could become. This one has already arrived. Fully renovated in 2025, this three-bedroom, two-bathroom residence delivers 1,652 square feet of polished, thoughtful living space that feels brand new from top to bottom. Fresh luxury flooring and crisp paint set a modern tone the moment you cross the threshold. The custom kitchen commands attention with new appliances, stylish countertops, and a built-in coffee bar that elevates your daily routine. Adjacent, the living room wraps you in comfort with marble hearth, and electric fireplace creating an atmosphere made for relaxing evenings. A generous primary bedroom serves as your personal retreat, complete with its own electric fireplace and direct access to the backyard through private doors. Both bathrooms have been entirely reimagined, each featuring custom showers that bring a spa-inspired quality to your mornings. Behind the scenes, major upgrades deliver lasting confidence—a new roof, updated HVAC system, and fresh hot water tank, all completed in 2025, mean you can simply move in and enjoy. Everyday convenience surrounds you here. Apples Market is steps away for groceries, Elyria Catholic High School sits close by. When you crave nature, Cascade Park's stunning trails and waterfalls await just a short drive away. This is modern living done right. Book your showing and see the transformation for yourself.
Getting Around
 Somewhat Walkable
 Very Limited Transit
 Somewhat Bikeable
Schools
Construction
Condition
- Property condition: Updated/Remodeled
- Year built: 1950
Materials
- Roof: Asphalt,Fiberglass
- Construction materials: Other
Type & Style
- Home type: SingleFamily
- Architectural style: Ranch
- Property subType: Single Family Residence
Interior
Appliances
- Appliances included: Dishwasher,Range,Refrigerator
- Laundry features: Laundry Room
Basement
- Basement: Crawl Space
Bathroom
- Level: First
- Dimensions: 9 x 12
Bedroom
- Level: First
- Dimensions: 12 x 11
Bedroom
- Level: First
- Dimensions: 12 x 9
Bedrooms & Bathrooms
- Bedrooms: 3
- Bathrooms: 2
- Full bathrooms: 2
- Main level bathrooms: 2
- Main level bedrooms: 3
Dining Room
- Level: First
- Dimensions: 15 x 12
Features
- His and Hers Closets,Multiple Closets
- Window features: Insulated Windows
- Number of fireplaces: 2
- Fireplace features: Electric,Living Room,Primary Bedroom
- Fireplace: Yes
- Finished area above ground: 1,652
Heating & Cooling
- Heating features: Baseboard,Forced Air,Gas
- Cooling features: Central Air
Interior Area
- Total structure area: 1,652
- Total interior livable area: 1,652 sqft
Kitchen
- Level: First
- Dimensions: 18 x 12
Laundry
- Level: First
- Dimensions: 10 x 10
Living Room
- Features: Fireplace
- Level: First
- Dimensions: 25 x 12
Primary Bathroom
- Level: First
- Dimensions: 8 x 9
Primary Bedroom
- Level: First
- Dimensions: 23 x 12
Property
Details
- Parcel number: 0625018103020
Features
- Levels: One
- Stories: 1
- Fencing: Vinyl
Lot
- Lot size: 6,969 sqft
- Lot size dimensions: 60 x 120
Parking
- Total spaces: 1
- Parking features: Garage Faces Front,Garage,Garage Door Opener
- Has garage: Yes
- Attached garage spaces: 1
- Covered spaces: 1
Climate Risk is Financial Risk
Every home has a financial story beyond the listing price. Below, you’ll see the climate risks that could affect this property — and in Bills & Affordability, how those risks may influence repairs, insurance, utilities, and long-term value.
Biggest Threats for This Home
- Cold Wave

- Hail

- Inland Flooding

- Ice Storm

- Strong Wind

- Tornado

- Winter Weather

- Tsunami

How This Home’s Risks Compare
FEMA Declared Disasters Across Ohio Counties
Understanding the Costs
Financial advisors generally recommend spending no more than 30% of your gross household income on housing costs. In practice, many households stretch to 35% or beyond — especially in high-cost markets.
Estimated Costs Today
| Monthly | Annual | |
|---|---|---|
| Mortgage | $1,213 | $14,556 |
| Home Insurance * | $143 | $1,716 |
| Property Taxes | $273 | $3,276 |
| Electricity | $193 | $2,320 |
| Total | $1,822 | $21,864 |
Income You'd Need if You Spent...
Ohio FAIR Plan Programs

How Costs Could Change Over Time
Climate risk is quickly impacting all of the major home ownership costs. Adjust the growth rates and percentage of income spent on housing below to see how your housing costs could change over the next 10 years — and what income you'd need to keep up.
Comparing Against the Market
Price Per Sq Ft
vs Other Active Listings
Avg $/sqft
vs Homes Sold Last Month
Median $/sqft
Current Market Trends
Median Price Per Square Foot
The median price per square foot of homes sold in this area each month. Compare this to this listing's price per square foot to gauge whether the home is priced in line with recent sales.
Historicals for This Listing
Zestimate History ($/sqft)
Price History
| Date | Event | Price |
|---|---|---|
| 2026-07-30 | Listed for sale | $239,900 |
| 2025-03-25 | Sold | $130,000 |
| 2025-03-12 | Pending sale | $130,000 |
| 2025-03-11 | Listed for sale | $130,000 |
| 2017-05-04 | Sold | $46,000 |
| 2016-10-30 | Price change | $74,889 |
| 2016-09-17 | Listed for sale | -- |
| 2016-08-22 | Sold | $55,100 |
| 2008-09-30 | Sold | $99,500 |
| 2008-05-30 | Listing removed | $109,900 |
| 2008-03-25 | Price change | $109,900 |
| 2008-02-19 | Listed for sale | $116,900 |
 View on Zillow