


33125 Cedar Branch Cir, North Ridgeville, OH, 44039
About This Home
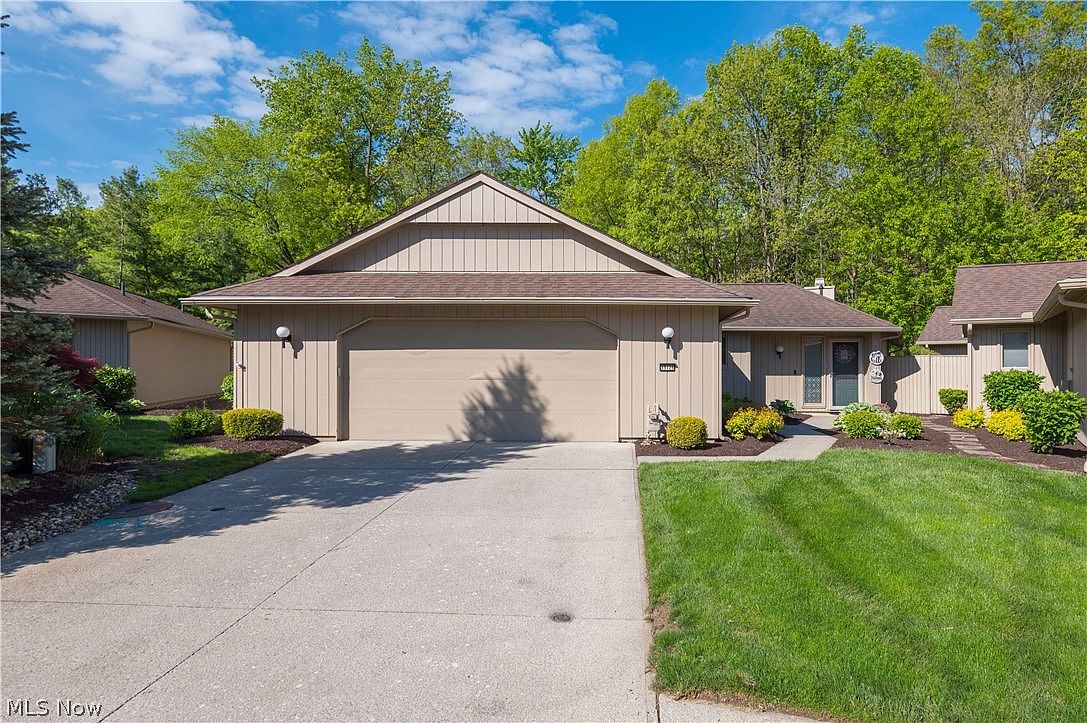
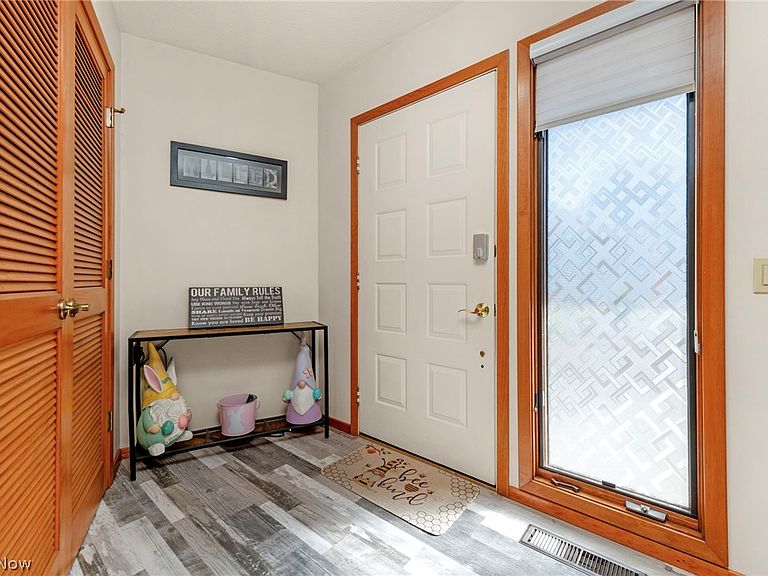
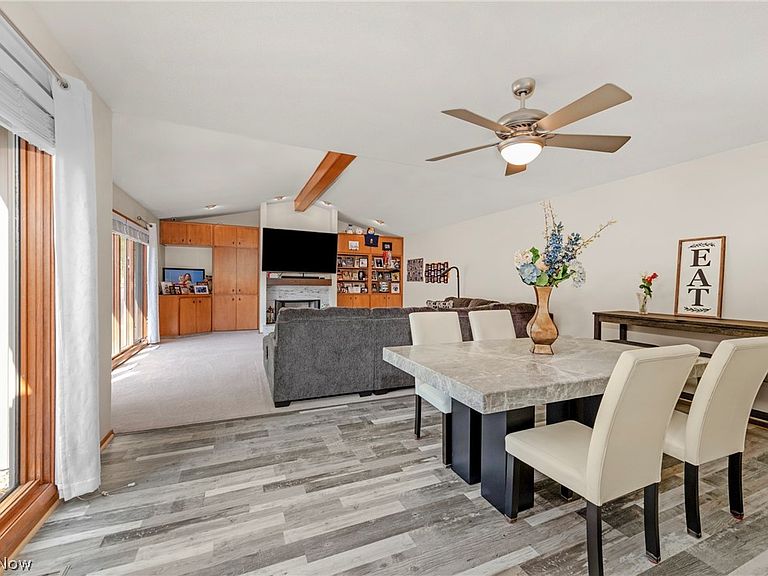
Nestled conveniently near major highways, shopping centers, and a growing community, this free-standing ranch condo is sure to delight! Boasting over 3,000 square feet of living space, it’s situated on a prime cul-de-sac lot, bathed in natural sunlight through its ample windows. The private courtyard back patio offers a serene escape. The home exudes pride of ownership, with meticulous maintenance and care evident in every detail. Enhancing its appeal are all-new appliances installed in 2022, including an electric range (gas hook-up to) and a new washer & dryer. Quartz countertops grace the kitchen, while all bathrooms feature new countertops. Three and a half bathrooms have been updated with new toilets. In 2016, significant renovations were made, including the installation of a natural gas line, two high-efficiency multi-stage gas furnaces, two new air conditioning units, and a new electric hot water tank. The home has been refinished with luxury vinyl tile in the entrance, half bath, master bath, kitchen, hallway, and laundry room. Carpeted bedrooms provide comfort, and ceiling fans have been installed in all seven rooms. The backyard is beautifully landscaped and lit, featuring a spacious gazebo built in 2022 for private gatherings. Conveniently, hot and cold water are available in the garage and attic storage above. Leaf guards on gutters. New garage door opener. Hot tub (1 yr old) stays! 220v EV car charger with whole-house surge protection. Mills Creek West offers exterior lawn care and snow removal services, as well as two swimming pools and a clubhouse. The layout of the house could be perfect for the right buyer who may need a separate living space for guests or roommates. A must-see! Don’t miss the opportunity!
Getting Around
 Car-Dependent
 Very Limited Transit
 Somewhat Bikeable
Schools
Construction
Condition
- Year built: 1993
Materials
- Foundation: Slab
- Roof: Asphalt,Fiberglass
- Construction materials: Wood Siding
Type & Style
- Home type: Condo
- Architectural style: Ranch
- Property subType: Condominium
Interior
Appliances
- Appliances included: Dryer,Dishwasher,Disposal,Microwave,Range,Refrigerator,Washer
- Laundry features: In Unit
Basement
- Basement: None
Bathroom
- Level: First
- Dimensions: 12.00 x 5.00
Bathroom
- Level: First
Bedroom
- Level: First
- Dimensions: 13.00 x 11.00
Bedroom
- Features: Window Treatments
- Level: First
- Dimensions: 13.00 x 13.00
Bedroom
- Features: Window Treatments
- Level: First
- Dimensions: 18.00 x 12.00
Bedrooms & Bathrooms
- Bedrooms: 4
- Bathrooms: 4
- Full bathrooms: 3
- 1/2 bathrooms: 1
- Main level bathrooms: 4
- Main level bedrooms: 4
Family Room
- Level: First
- Dimensions: 18.00 x 16.00
Features
- Ceiling Fan(s),Cathedral Ceiling(s),Eat-in Kitchen
- Number of fireplaces: 1
- Fireplace features: Gas,Gas Log
- Fireplace: Yes
- Finished area above ground: 3,014
Heating & Cooling
- Heating features: Forced Air,Gas
- Cooling features: Central Air
Interior Area
- Total structure area: 3,014
- Total interior livable area: 3,014 sqft
Kitchen
- Features: Window Treatments
- Level: First
- Dimensions: 16.00 x 14.00
Laundry
- Level: First
- Dimensions: 13.00 x 8.00
Living Room
- Features: Fireplace,Window Treatments
- Level: First
- Dimensions: 28.00 x 17.00
Primary Bathroom
- Level: First
Primary Bedroom
- Features: Window Treatments
- Level: First
- Dimensions: 15.00 x 20.00
Property
Details
- Parcel number: 0700007712002
Features
- Levels: One
- Stories: 1
- Private pool: Yes
- Pool features: Community
- Patio & porch: Deck
- Exterior features: Covered Courtyard,Courtyard,Private Yard
- Fencing: Wood
- Has view: Yes
- View description: Trees/Woods
Lot
- Lot size: 0.32 Acres
- Features: Cul-De-Sac
Parking
- Total spaces: 2
- Parking features: Attached,Garage,Paved
- Has garage: Yes
- Attached garage spaces: 2
- Covered spaces: 2
Climate Risk is Financial Risk
Every home has a financial story beyond the listing price. Below, you’ll see the climate risks that could affect this property — and in Bills & Affordability, how those risks may influence repairs, insurance, utilities, and long-term value.
Biggest Threats for This Home
- Winter Weather

- Tsunami

How This Home’s Risks Compare
FEMA Declared Disasters Across Ohio Counties
Understanding the Costs
Financial advisors generally recommend spending no more than 30% of your gross household income on housing costs. In practice, many households stretch to 35% or beyond — especially in high-cost markets.
Estimated Costs Today
| Monthly | Annual | |
|---|---|---|
| Mortgage | $2,274 | $27,288 |
| Home Insurance * | $139 | $1,668 |
| Property Taxes | $513 | $6,156 |
| Electricity | $323 | $3,879 |
| Total | $3,249 | $38,988 |
Income You'd Need if You Spent...
Ohio FAIR Plan Programs



How Costs Could Change Over Time
Climate risk is quickly impacting all of the major home ownership costs. Adjust the growth rates and percentage of income spent on housing below to see how your housing costs could change over the next 10 years — and what income you'd need to keep up.
Comparing Against the Market
Price Per Sq Ft
vs Other Active Listings
Avg $/sqft
vs Homes Sold Last Month
Median $/sqft
Current Market Trends
Median Price Per Square Foot
The median price per square foot of homes sold in this area each month. Compare this to this listing's price per square foot to gauge whether the home is priced in line with recent sales.
Historicals for This Listing
Zestimate History ($/sqft)
No zestimate history available
Price History
| Date | Event | Price |
|---|---|---|
| 2026-08-05 | Pending sale | $449,900 |
| 2026-06-15 | Price change | $449,900 |
| 2026-05-27 | Listed for sale | $474,900 |
| 2022-07-27 | Sold | $390,000 |
| 2022-06-13 | Pending sale | $385,000 |
| 2022-06-07 | Listed for sale | $385,000 |
| 2012-11-14 | Sold | $203,125 |
 View on Zillow