


173 1/2 E Main St, Frankfort, KY, 40601
2beds
1baths
896sqft
$163,000
$182price/sqft
$1,167/moest. monthly cost
$46,680/yrincome needed
About This Home
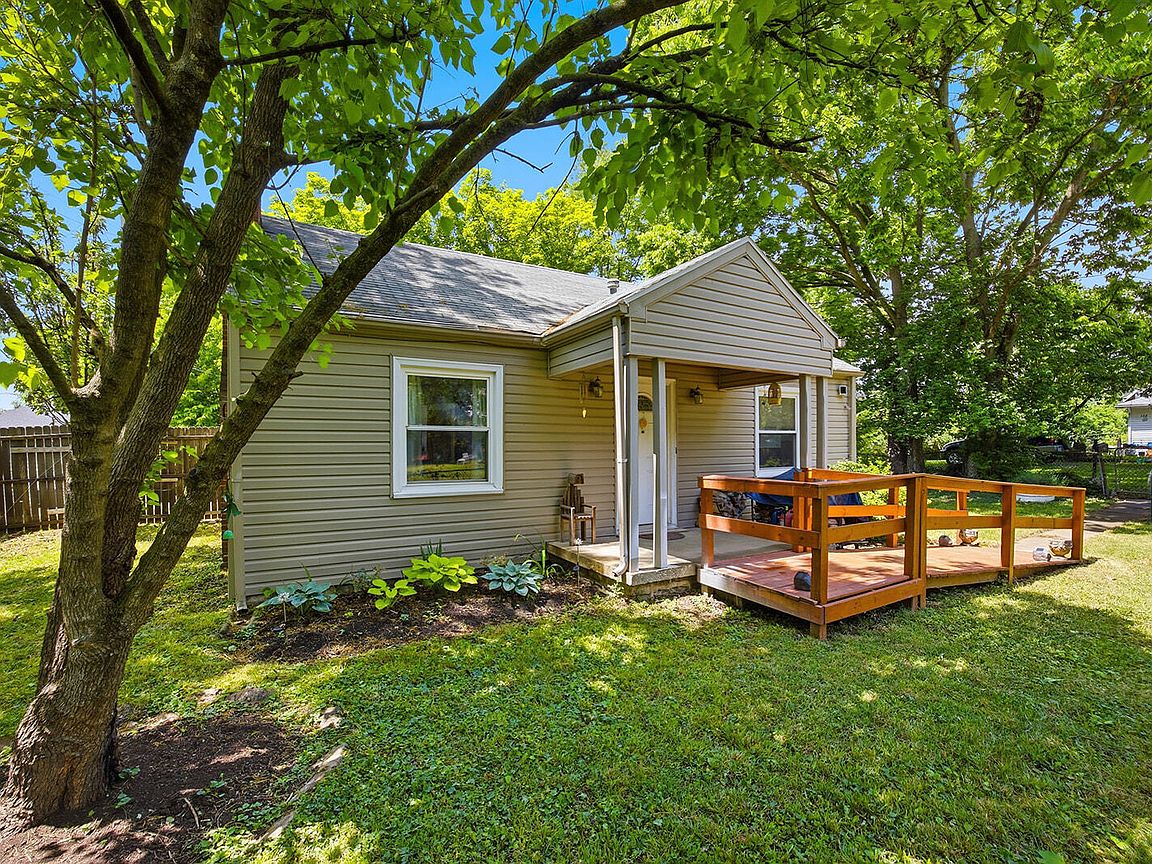
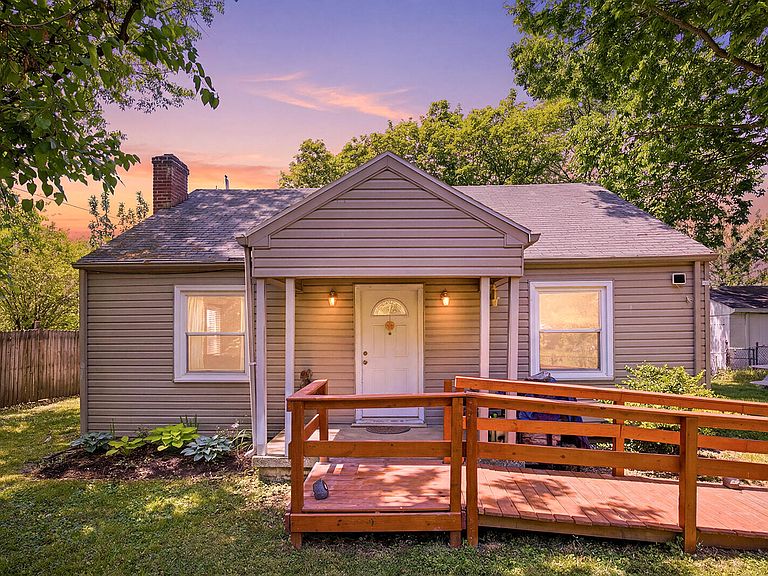
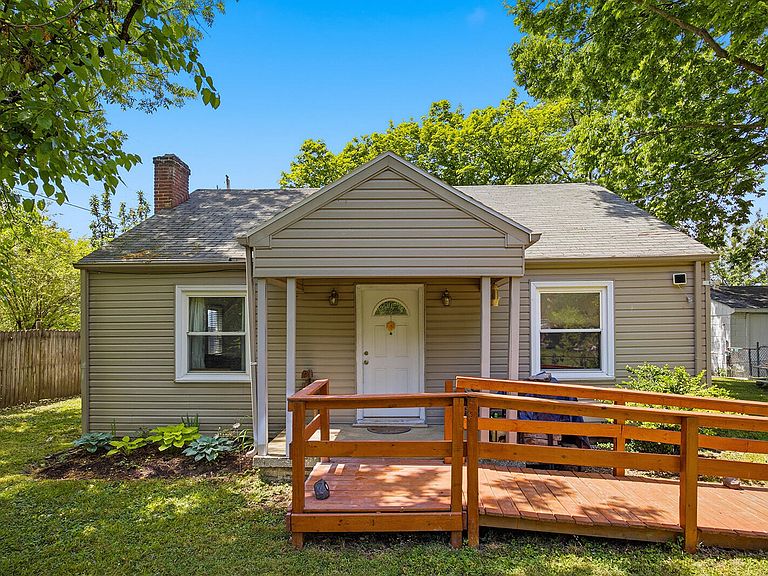
Welcome to Frankfort's cutest new listing! This charming all one-level home is conveniently located just minutes from downtown Frankfort and all of the area's amenities. Featuring 2 bedrooms, spacious closets, a cozy fireplace, an updated bathroom, and a ramp for easy access, this home offers both comfort and functionality. Several recent updates provide peace of mind, including fresh paint throughout, a new HVAC system, updated electrical with added electric in the garage, new flooring, kitchen appliances, and beautifully refreshed landscaping around the entire property. This home has been lovingly maintained and is move-in ready for its new owner. Priced to sell - don't miss your chance to see this one before it's gone!
Getting Around
60
 Somewhat Walkable
0
 Very Limited Transit
21
 Somewhat Bikeable
Schools
5/10
6/10
Construction
Materials
- Foundation: Slab
- Roof: Shingle
- Construction materials: Aluminum Siding
Type & Style
- Home type: SingleFamily
- Architectural style: Ranch
- Property subType: Single Family Residence
Interior
Appliances
- Appliances included: Dryer,Microwave,Refrigerator,Washer
- Laundry features: Electric Dryer Hookup,Washer Hookup
Bedrooms & Bathrooms
- Bedrooms: 2
- Bathrooms: 1
- Full bathrooms: 1
Features
- Eat-in Kitchen,Walk-In Closet(s)
- Window features: Blinds
- Flooring: Hardwood,Other
- Number of fireplaces: 1
- Fireplace features: Wood Burning
- Fireplace: Yes
- Finished area below ground: 0
- Finished area above ground: 896
Heating & Cooling
- Heating features: Heat Pump
- Cooling features: Gas
Interior Area
- Total structure area: 896
- Total interior livable area: 896 sqft
Kitchen
- Level: First
Living Room
- Level: First
Master Bedroom
- Level: First
Property
Accessibility
- Accessibility features: Accessible Approach with Ramp
Details
- Parcel number: 0614403013.00
Features
- Exterior features: Garden
- Fencing: Partial,Privacy,Wood
Lot
- Features: Landscaped
Parking
- Total spaces: 1
- Parking features: Detached Garage,Driveway
- Has garage: Yes
- Attached garage spaces: 1
- Covered spaces: 1
- Has uncovered spaces: Yes