


7195 Highway Kk, Hartshorn, MO, 65479
About This Home
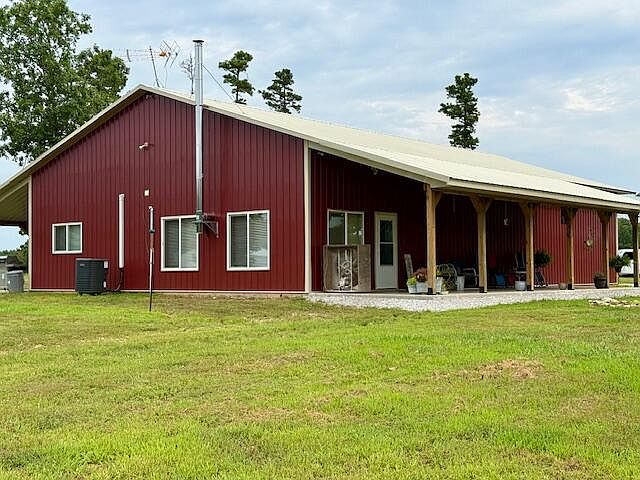
Tucked away in the Ozarks, 40 Surveyed acres of untouched paradise in the heart of Texas County--one of Missouri's top deer hunting destinations. This 1176 sq ft newly built (2024) barndominium-style home offers the perfect blend of modern comfort and wide-open country living. Located down a private road welcomes you in. Relax and take it all in from the covered 12x40 porch or 12x40 covered patio ideal for quiet mornings or evening sunsets. Inside the entry opens to a warm and inviting main living area accented by 12' ceilings, creating an elevated yet cozy feel. The kitchen features light Hickory cabinets, lots of counter space, and a living room with a cozy wood stove. Offering 1 spacious bedroom and full bathroom,13x9.9 pantry and a 25x9.9 mud room, the layout is both functional and comfortable; with an additional 1224 sq ft insulated garage space with ventless heat and large loft storage area. The home is equipped with a brand-new well and septic system, plus central heat and air for year-round comfort. Lots of room for expansion with minimal work. The property truly shines outdoors with a detached 22x22 garage with electric, 22x22 shop with concrete floor, perfect for work or hobbies. Chicken coop with covered run and hen boxes. The land is loaded with abundant wildlife, making it ideal for hunters and outdoor enthusiasts. A bonus; a custom 12x32 tiny house (insulation, wiring, wood stove, bathroom sink and lights are in place) located on the property provides additional lodging or a great base during hunting season. Enjoy ATVs, four-wheelers, or UTVs trails. A versatile property with endless opportunities for recreation, hunting, or peaceful country living... Enjoy peaceful country living with the convenience of being just a short distance from the Current River and small rural towns.
Getting Around
 Car-Dependent
 Very Limited Transit
 Somewhat Bikeable
Schools
Construction
Condition
- Year built: 2024
Materials
- Foundation: Poured Concrete,Slab
- Roof: Metal
Type & Style
- Home type: SingleFamily
- Architectural style: Barndominium
- Property subType: Single Family Residence
Interior
Appliances
- Appliances included: Microwave,Free-Standing Electric Oven,Refrigerator
- Laundry features: Main Level,W/D Hookup
Bathroom Full
- Area: 50
- Dimensions: 10 x 5
Bedroom1
- Area: 238
- Dimensions: 17 x 14
Bedrooms & Bathrooms
- Bedrooms: 1
- Bathrooms: 1
- Full bathrooms: 1
Features
- High Ceilings,High Speed Internet
- Window features: Blinds,Double Pane Windows
- Flooring: Laminate
- Finished area below ground: 0
- Finished area above ground: 1,176
Heating & Cooling
- Heating features: Forced Air,Stove,Ventless,Electric,Wood
- Cooling features: Attic Fan,Ceiling Fan(s),Central Air
Interior Area
- Total structure area: 1,176
- Total interior livable area: 1,176 sqft
Mud Room
- Area: 247.5
- Dimensions: 25 x 9.9
Other
- Area: 399.51
- Dimensions: 20.7 x 19.3
Other
- Area: 128.7
- Dimensions: 13 x 9.9
Patio
- Area: 480
- Dimensions: 40 x 12
Porch
- Area: 480
- Dimensions: 40 x 12
Utility Room
- Area: 19.2
- Dimensions: 6 x 3.2
Property
Details
- Parcel number: 220.515000000001.07
- Other equipment: TV Antenna
Features
- Levels: One
- Stories: 1
- Patio & porch: Covered,Front Porch
Lot
- Lot size: 39.65 Acres
- Features: Acreage,Young Trees,Wooded/Cleared Combo
Parking
- Total spaces: 6
- Parking features: Driveway,Garage Faces Side,Garage Door Opener
- Has garage: Yes
- Attached garage spaces: 6
- Covered spaces: 6
- Has uncovered spaces: Yes