




13951 Brazil Court, Fort Pierce, FL, 34951
About This Home
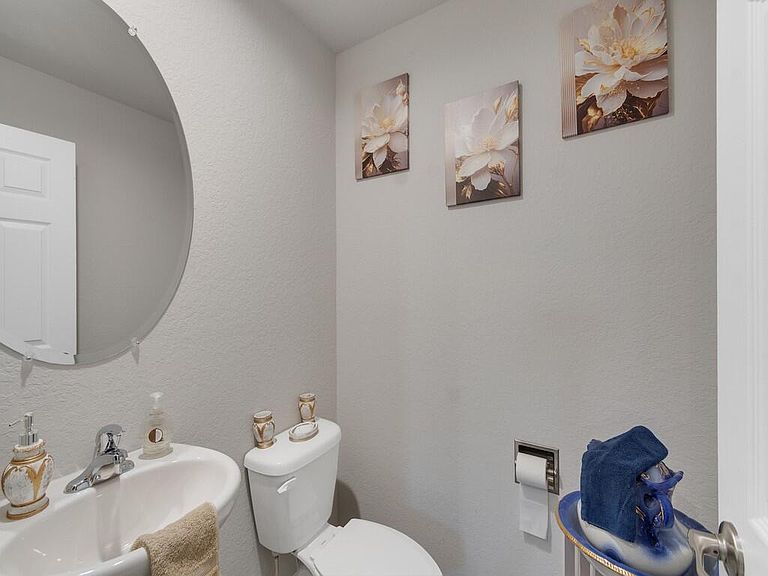
Welcome to your dream home in a premier community featuring a monthly lot rent of $754. This beautiful property boasts soaring cathedral ceilings, creating a bright and airy atmosphere throughout the home. The layout offers 1 bedroom plus a versatile office/den space, alongside 1.5 functional bathrooms. An open-concept kitchen flows effortlessly into the main living area, making it an excellent house for entertaining guests. Built for peace of mind, the home includes High-Impact Windows for maximum energy efficiency and storm protection. Inside the garage, you will find a handy small storage room and an efficient tankless hot water heater. Relax and enjoy stunning sunsets from your private covered and screened lanai, which opens to a concrete pad tailored for the grill master in you!
Getting Around
 Car-Dependent
 Very Limited Transit
 Somewhat Bikeable
Schools
Construction
Condition
- Property condition: Resale
- Year built: 2024
Materials
- Foundation: Slab
- Roof: Metal
- Construction materials: Blown-In Insulation,Block,Stucco
Other
- Builder model: Cottage
- Builder name: Wynne Building Corporation
Type & Style
- Home type: SingleFamily
- Architectural style: Ranch
- Property subType: Single Family Residence
Interior
Appliances
- Appliances included: Dryer,Dishwasher,Electric Range,Electric Water Heater,Disposal,Ice Maker,Microwave,Range,Refrigerator,Water Heater,Washer
- Laundry features: Inside,Laundry Room
Bedrooms & Bathrooms
- Bedrooms: 1
- Bathrooms: 2
- Full bathrooms: 1
- 1/2 bathrooms: 1
- Main level bathrooms: 1
- Main level bedrooms: 1
Den
- Area: 132
- Dimensions: 11 X 12
Features
- High Ceilings,Living/Dining Room,None,Walk-In Closet(s)
- Window features: Metal,Single Hung,Storm Window(s)
- Flooring: Carpet,Tile
Heating & Cooling
- Heating features: Central,Electric
- Cooling features: Central Air
Interior Area
- Total structure area: 1,810
- Total interior livable area: 1,305 sqft
Kitchen
- Area: 180
- Dimensions: 12 X 15
Living Room
- Area: 418
- Dimensions: 19 X 22
Master Bedroom
- Area: 208
- Dimensions: 13 X 16
Other
- Area: 120
- Dimensions: 12 X 10
Other
- Area: 60
- Dimensions: 6 X 10
Property
Accessibility
- Accessibility features: None
Details
- Parcel number: 130650100200006
- On leased land: Yes
- Lease amount: 754
- Land lease expiration date: 2524608000000
- Zoning: Res
- Special condition: Standard
- Other equipment: None
Features
- Levels: One
- Stories: 1
- Fencing: None
- Has view: Yes
- View description: Other
- Waterfront features: None
Lot
- Lot size: 5,663 sqft
- Features: None,< 1/4 Acre
- Lot size dimensions: 50 x 91
Parking
- Total spaces: 2
- Parking features: Attached,Concrete,Driveway,Garage,Garage Door Opener
- Has garage: Yes
- Attached garage spaces: 1
- Covered spaces: 1
- Has uncovered spaces: Yes
- Uncovered spaces: 1