




2000 Patio Ct APT 119, Charlotte, NC, 28205
About This Home
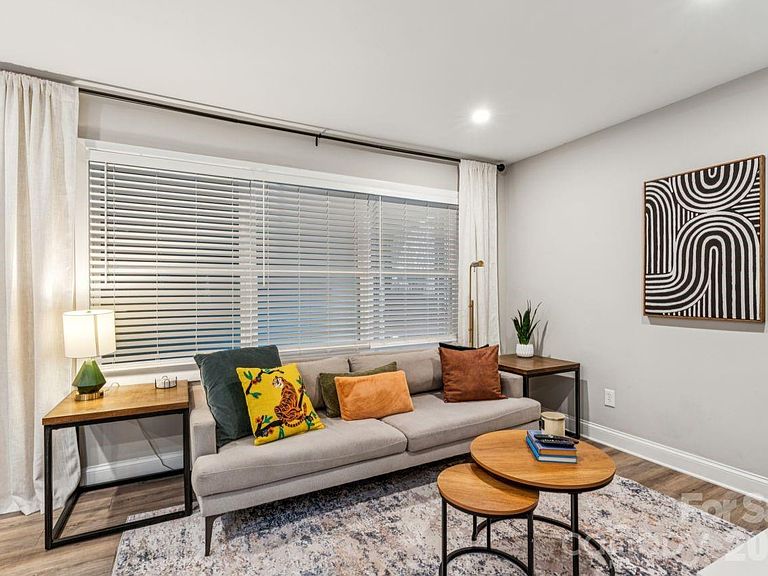
Fully renovated one-bedroom condominium featuring a modern kitchen with quartz countertops, subway tile backsplash, stainless steel appliances, and a breakfast bar ideal for casual dining. The spacious bedroom offers two generous closets, while the updated bathroom includes a tiled tub/shower surround. Luxury vinyl plank flooring runs throughout, and an in-unit washer and dryer are included for added convenience. NoDa Landing Condominiums is a gated community with a charming courtyard setting, grilling area, ample outdoor seating, and recreation space. Community amenities include a fenced dog park, fitness center, and abundant open parking. The unit also conveys with two storage units, a rare and valuable feature. The HOA provides high-speed internet, valet trash service, maintenance of common areas, recreation spaces, and the dog park. Ideally located with easy access to Uptown Charlotte, NoDa, Optimist Hall, and Plaza Midwood, this property offers both modern comfort and exceptional convenience. Back on market due to buyer financing falling through because of lender project approval requirements related to ownership concentration within the community. No fault of the seller.
Getting Around
 Car-Dependent
 Some Transit
 Somewhat Bikeable
Schools
Construction
Condition
- Year built: 1969
Materials
- Foundation: Slab
- Construction materials: Brick Partial
Type & Style
- Home type: Condo
- Property subType: Condominium
Interior
Appliances
- Appliances included: Dishwasher,Dryer,Electric Range,Electric Water Heater,Exhaust Fan,Exhaust Hood,Freezer,Microwave,Refrigerator,Washer,Washer/Dryer
- Laundry features: Inside,Laundry Closet,Main Level
Bathroom Full
- Level: Main
Bedrooms & Bathrooms
- Bedrooms: 1
- Bathrooms: 1
- Full bathrooms: 1
- Main level bedrooms: 1
Features
- Breakfast Bar,Open Floorplan,Pantry,Storage
- Flooring: Vinyl
- Finished area below ground: 0
- Finished area above ground: 532
Heating & Cooling
- Heating features: Ductless,Electric,Heat Pump,Zoned
- Cooling features: Central Air,Ductless,Electric,Zoned
Interior Area
- Total structure area: 532
- Total interior livable area: 532 sqft
Kitchen
- Level: Main
Laundry
- Level: Main
Living Room
- Level: Main
Primary Bedroom
- Level: Main
Property
Details
- Parcel number: 09306719
- Zoning: R22MF
- Special condition: Standard
Features
- Levels: One
- Stories: 1
- Entry location: Main
- Exterior features: Fire Pit,Lawn Maintenance,Storage
Parking
- Parking features: Parking Lot,Parking Space(s)