


268 Forest St, Oberlin, OH, 44074
About This Home
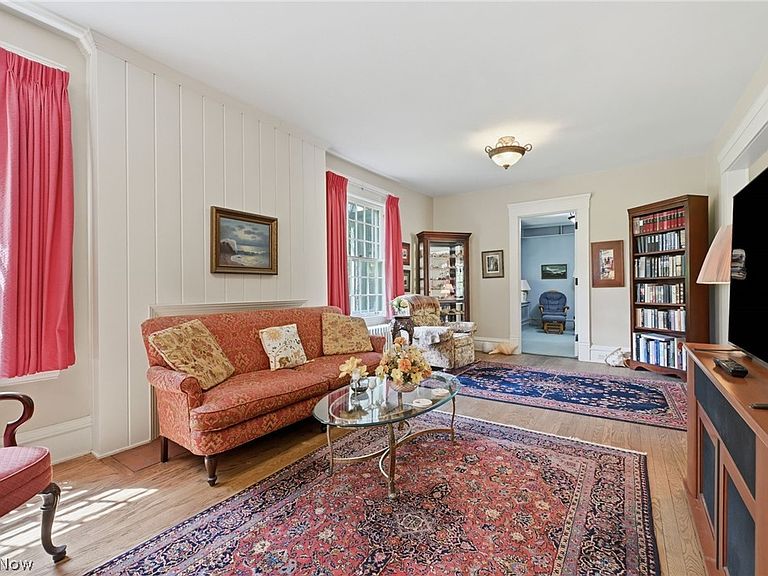
Rare opportunity to own a Victorian home near Oberlin College with 5 bedrooms (or 4 with a tandem room), 2 full bathrooms, and over 3,000 square feet of character, space, and potential. Mere minutes from the quaint shops and large centralized park in the center of Oberlin this home, nestled within campus life of Oberlin college, is also just one block from the Arboretum of Oberlin. The Arboretum is approximately 70 acres of green space filled with a variety of vegetation, trees ponds and trails that are soothing to the soul. This historic Oberlin home features hardwood flooring throughout. It's a spacious living room, centered around a cozy wood-burning fireplace, and elegant dining room are perfect for family gatherings. Home features a den complete with built-in bookcases. The expansive eat-in kitchen is designed for both everyday living and entertaining, featuring abundant solid wood cabinetry, generous counter space, a center island with bar seating, and a bright morning room highlighted by a large picture window overlooking the beautifully landscaped backyard. Additional highlights include two full bathrooms (1 on the main level), convenient first-floor laundry with an additional sink, ceiling fans, built-in features throughout, a screened-in sun porch perfect for relaxing with your morning coffee or unwinding in the evening, an unfinished full basement, and a detached garage. All kitchen and laundry appliances will remain with the home. Upstairs, you’ll find generously sized bedrooms and a bonus storage area. The large master bedroom and one of the other bedrooms have access to a bonus staircase to the kitchen. If you are looking for a home that is unique, with old quality charm and character, and plenty of room for family, friends, dinner parties and holiday gatherings, you've come to the right place!
Getting Around
 Somewhat Walkable
 Very Limited Transit
 Bikeable
Schools
Construction
Condition
- Year built: 1900
Materials
- Roof: Asphalt,Fiberglass
- Construction materials: Frame,Stucco
Type & Style
- Home type: SingleFamily
- Architectural style: Colonial,Traditional,Victorian
- Property subType: Single Family Residence
Interior
Appliances
- Appliances included: Dryer,Dishwasher,Microwave,Range,Refrigerator,Washer
- Laundry features: Main Level,Laundry Room,Laundry Tub,Sink
Basement
- Has basement: Yes
- Basement: Unfinished
Bathroom
- Level: Second
- Dimensions: ND x ND
Bedroom
- Level: Second
- Dimensions: ND x ND
Bedroom
- Level: Second
- Dimensions: ND x ND
Bedroom
- Level: Second
- Dimensions: ND x ND
Bedroom
- Level: Second
- Dimensions: ND x ND
Bedrooms & Bathrooms
- Bedrooms: 5
- Bathrooms: 2
- Full bathrooms: 2
- Main level bathrooms: 1
Dining Room
- Level: First
- Dimensions: ND x ND
Eat In Kitchen
- Level: First
- Dimensions: ND x ND
Entry Foyer
- Level: First
- Dimensions: ND x ND
Features
- Bookcases,Built-in Features,Ceiling Fan(s),Eat-in Kitchen,Kitchen Island,Pantry,Natural Woodwork,Walk-In Closet(s)
- Number of fireplaces: 1
- Fireplace features: Living Room,Wood Burning
- Fireplace: Yes
- Finished area above ground: 3,058
Heating & Cooling
- Heating features: Hot Water,Radiator(s),Steam
- Cooling features: Ceiling Fan(s),Window Unit(s)
Interior Area
- Total structure area: 3,058
- Total interior livable area: 3,058 sqft
Laundry
- Level: First
- Dimensions: ND x ND
Library
- Level: First
- Dimensions: ND x ND
Living Room
- Level: First
- Dimensions: ND x ND
Primary Bedroom
- Level: Second
- Dimensions: ND x ND
Sitting Room
- Level: First
- Dimensions: ND x ND
Property
Details
- Parcel number: 0900085104022
- Special condition: Standard
Features
- Levels: Two
- Stories: 2
- Patio & porch: Porch,Screened
- Fencing: None
Lot
- Lot size: 0.36 Acres
- Features: Landscaped,Few Trees
Parking
- Total spaces: 1
- Parking features: Driveway,Garage
- Has garage: Yes
- Attached garage spaces: 1
- Covered spaces: 1
Climate Risk is Financial Risk
Every home has a financial story beyond the listing price. Below, you’ll see the climate risks that could affect this property — and in Bills & Affordability, how those risks may influence repairs, insurance, utilities, and long-term value.
Biggest Threats for This Home
- Cold Wave

- Hail

- Ice Storm

- Strong Wind

- Tornado

- Winter Weather

- Tsunami

How This Home’s Risks Compare
FEMA Declared Disasters Across Ohio Counties
Understanding the Costs
Financial advisors generally recommend spending no more than 30% of your gross household income on housing costs. In practice, many households stretch to 35% or beyond — especially in high-cost markets.
Estimated Costs Today
| Monthly | Annual | |
|---|---|---|
| Mortgage | $1,718 | $20,616 |
| Home Insurance * | $185 | $2,220 |
| Property Taxes | $388 | $4,656 |
| Electricity | $327 | $3,935 |
| Total | $2,618 | $31,416 |
Income You'd Need if You Spent...
Ohio FAIR Plan Programs

How Costs Could Change Over Time
Climate risk is quickly impacting all of the major home ownership costs. Adjust the growth rates and percentage of income spent on housing below to see how your housing costs could change over the next 10 years — and what income you'd need to keep up.
Comparing Against the Market
Price Per Sq Ft
vs Other Active Listings
Avg $/sqft
vs Homes Sold Last Month
Median $/sqft
Current Market Trends
Median Price Per Square Foot
The median price per square foot of homes sold in this area each month. Compare this to this listing's price per square foot to gauge whether the home is priced in line with recent sales.
Historicals for This Listing
Zestimate History ($/sqft)
Price History
| Date | Event | Price |
|---|---|---|
| 2026-08-06 | Price change | $319,900 |
| 2026-07-20 | Price change | $339,900 |
| 2026-07-10 | Price change | $345,000 |
| 2026-07-01 | Listed for sale | $349,900 |
 View on Zillow