



5388 395th St, North Branch, MN, 55056
3beds
2baths
1,157sqft
$325,000
$281price/sqft
$2,280/moest. monthly cost
$91,200/yrincome needed
About This Home
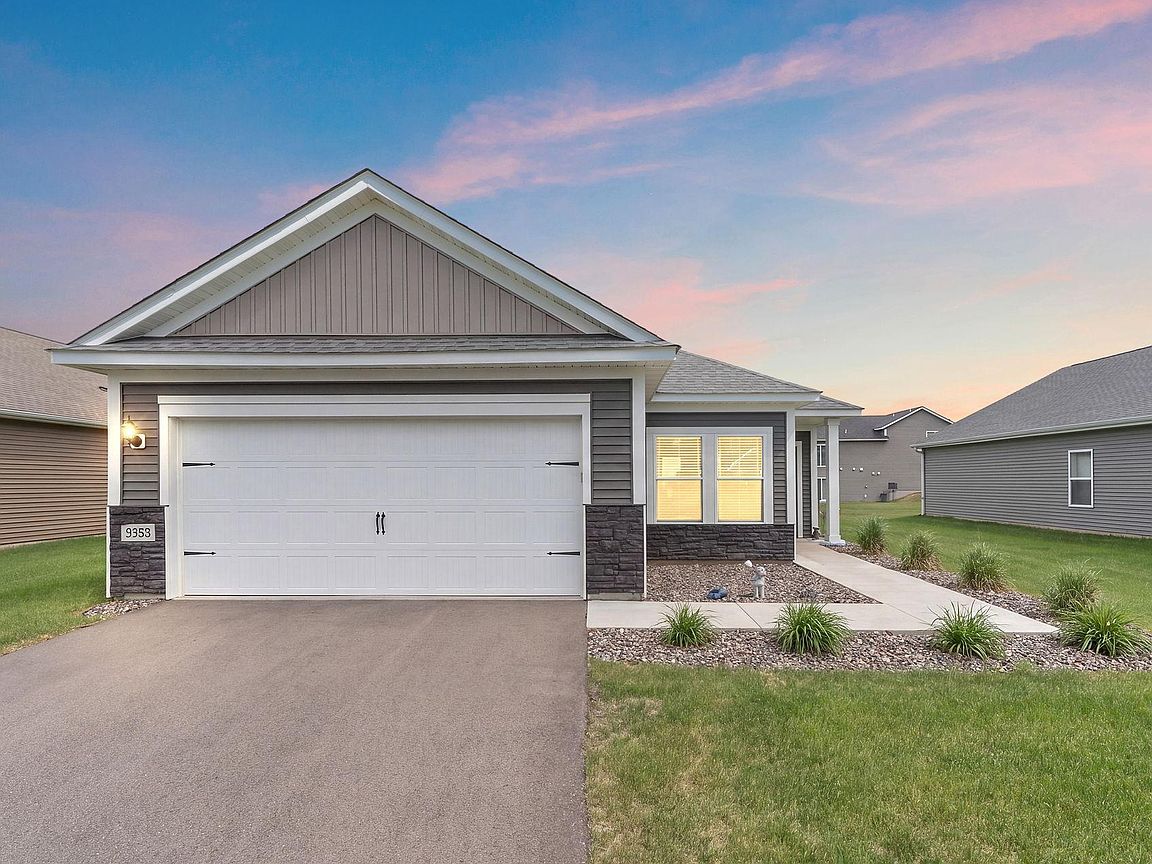
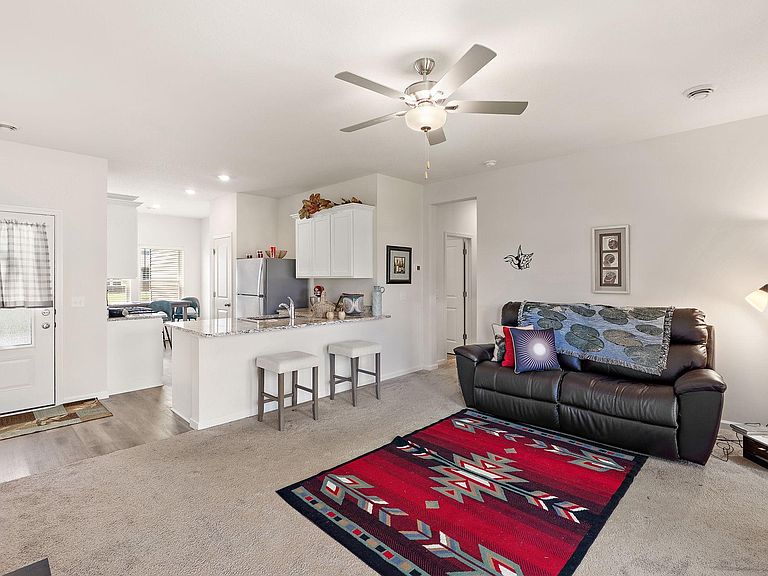
Welcome Home to this modern, low-maintenance living in this beautifully built 2024 detached home featuring 3 bedrooms, 2 bathrooms, and a 2-car attached garage. One of the few detached options available within the association, this property offers added privacy and standalone living with the convenience of association-maintained lawn care and snow removal. Inside, you’ll find a thoughtfully designed layout with stylish finishes throughout, including granite countertops in both the kitchen and bathrooms. Built with comfort and functionality in mind, this home offers move-in ready convenience. Enjoy the benefits of newer construction without having to wait for the home to be built.
Getting Around
13
 Car-Dependent
0
 Very Limited Transit
37
 Somewhat Bikeable
Schools
7/10
3/10
5/10
Construction
Condition
- Year built: 2024
Materials
- Roof: Age 8 Years or Less,Asphalt
Type & Style
- Home type: SingleFamily
- Property subType: Single Family
Interior
Appliances
- Appliances included: Air-To-Air Exchanger,Dishwasher,Dryer,Microwave,Range,Refrigerator,Stainless Steel Appliance(s),Washer
- Laundry features: Laundry Room,Main Level
Basement
- Basement: None
Bedroom
- Level: Main
- Area: 140
- Dimensions: 14x10
Bedroom2
- Level: Main
- Area: 100
- Dimensions: 10x10
Bedroom3
- Level: Main
- Area: 42
- Dimensions: 7x6
Bedrooms & Bathrooms
- Bedrooms: 3
- Bathrooms: 2
- Full bathrooms: 2
Dining Room
- Level: Main
- Area: 56
- Dimensions: 8x7
Features
- Finished area below ground: 0
- Finished area above ground: 1,157
Heating & Cooling
- Heating features: Forced Air
- Cooling features: Central Air
Interior Area
- Total structure area: 1,157
- Total interior livable area: 1,157 sqft
Kitchen
- Level: Main
- Area: 77
- Dimensions: 11x7
Living Room
- Level: Main
- Area: 182
- Dimensions: 14x13
Property
Accessibility
- Accessibility features: No Stairs External,No Stairs Internal
Details
- Parcel number: 110087459
- Zoning description: Residential-Single Family
- Foundation area: 1157
Features
- Levels: One
- Stories: 1
Lot
- Lot size: 8,276 sqft
- Lot size dimensions: 66 x 125
Parking
- Total spaces: 2
- Parking features: Attached,Concrete
- Has garage: Yes
- Attached garage spaces: 2
- Covered spaces: 2