


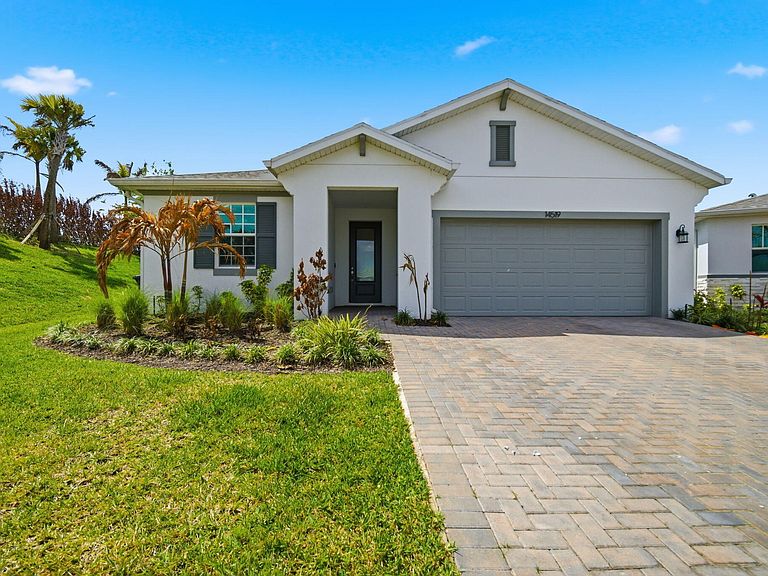


14519 SW Skye Drive, Port Saint Lucie, FL, 34987
4beds
2baths
1,894sqft
$419,900
$222price/sqft
$2,912/moest. monthly cost
$116,480/yrincome needed
About This Home
Like new and move-in ready! This stunning 2024-built home in Cadence at Tradition offers modern living at its finest. Featuring an open floor plan with a spacious kitchen, oversized island, and stainless steel appliances, this home is perfect for entertaining and everyday comfort. Enjoy bright living spaces, a private primary suite, and well-sized secondary bedrooms. The backyard offers the perfect setting for outdoor gatherings or relaxation on a quiet cul-de-sac. Located in one of Port St. Lucie's premier master-planned communities, residents enjoy resort-style amenities, scenic walking paths, and close proximity to shopping, dining, and I-95. A true turnkey opportunity—schedule your showing today!
Getting Around
0
 Car-Dependent
0
 Very Limited Transit
42
 Somewhat Bikeable
Schools
7/10
3/10
5/10
Construction
Condition
- Property condition: Resale
- Year built: 2024
Materials
- Roof: Shingle
- Construction materials: Block,Stucco
Type & Style
- Home type: SingleFamily
- Architectural style: Ranch
- Property subType: Single Family Residence
Interior
Appliances
- Appliances included: Dishwasher,Electric Water Heater,Disposal,Gas Range,Ice Maker,Microwave,Range,Refrigerator,Water Heater,Washer
- Laundry features: Laundry Room
Bedrooms & Bathrooms
- Bedrooms: 4
- Bathrooms: 2
- Full bathrooms: 2
- Main level bathrooms: 2
- Main level bedrooms: 4
Features
- Kitchen Island,Main Level Primary
- Flooring: Ceramic Tile,Wood
Heating & Cooling
- Heating features: Central,Electric
- Cooling features: Ceiling Fan(s),Electric
Interior Area
- Total structure area: 2,503
- Total interior livable area: 1,894 sqft
Property
Accessibility
- Accessibility features: Accessibility Features,Central Living Area
Details
- Parcel number: 430670200270001
- Zoning: Master Pla
- Special condition: Standard
Features
- Levels: One
- Stories: 1
- Pool features: Association
- Fencing: Fenced
Lot
- Lot size: 6,524 sqft
- Features: < 1/4 Acre
Parking
- Total spaces: 4
- Parking features: Attached,Concrete,Driveway,Garage
- Has garage: Yes
- Attached garage spaces: 2
- Covered spaces: 2
- Has uncovered spaces: Yes