



15943 SW 53RD COURT, Ocala, FL, 34473
About This Home
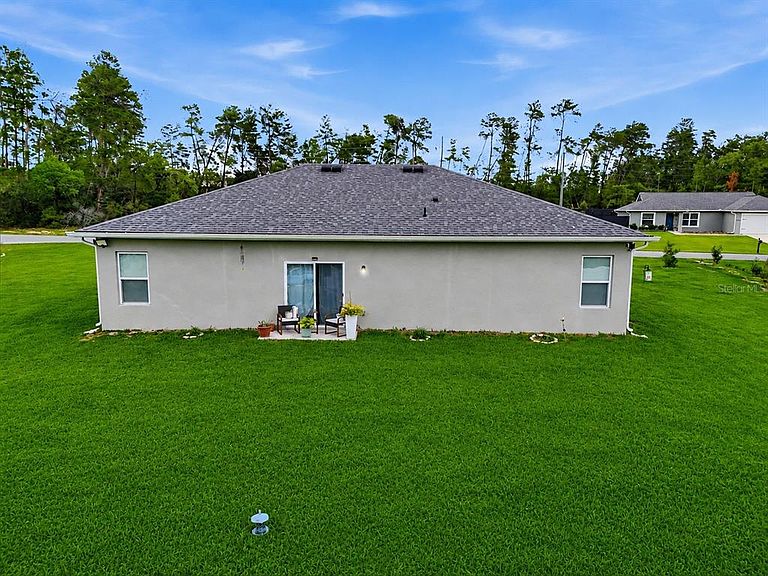
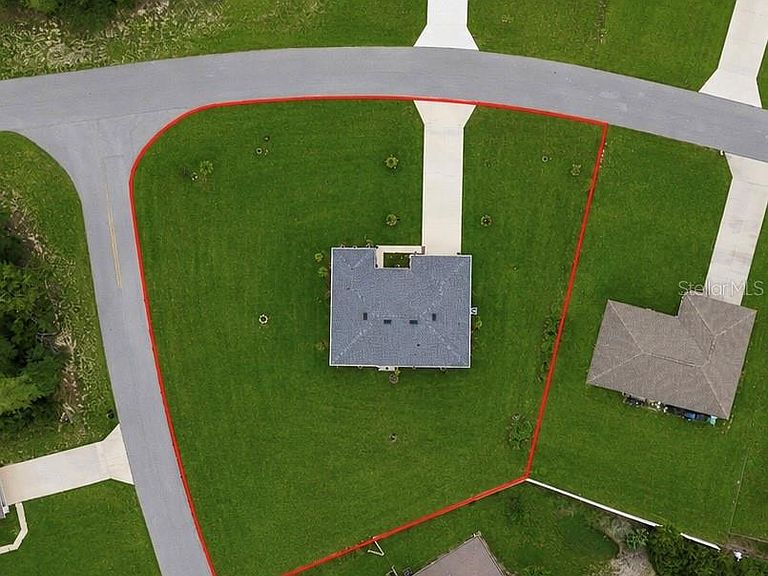
PRICE IMPROVEMENT, SELLER OFFERING BUYER CONCESSIONS, NO HOA Like-new 2024 built home situated on an oversized corner lot in Marion Oaks! This beautifully maintained 4-bedroom, 2-bath concrete block home offers a modern open layout, split floor plan, high ceilings, and tile flooring throughout the entire home. The kitchen comes fully equipped with refrigerator, range, microwave, and dishwasher, making this home truly move-in ready. This property stands out from typical new construction with thoughtful upgrades already completed, including installed gutters, exterior lighting, blinds and curtains that will convey with the sale, and a 6-camera security system already in place. Enjoy the beauty of established landscaping featuring peach, guava, lime, apple, and magnolia trees, along with roses and crepe myrtles that add charm and character to the outdoor space. Seller is offering buyer concessions and is ready to work with serious buyers for a smooth and timely transaction.
Getting Around
 Car-Dependent
 No Nearby Transit
 Somewhat Bikeable
Schools
Construction
Condition
- Year built: 2024
Materials
- Foundation: Slab
- Roof: Shingle
- Construction materials: Block,Concrete
Type & Style
- Home type: SingleFamily
- Property subType: Single Family Residence
Interior
Appliances
- Appliances included: Dishwasher,Electric Water Heater,Microwave,Range,Refrigerator
- Laundry features: Laundry Room
Bedrooms & Bathrooms
- Bedrooms: 4
- Bathrooms: 2
- Full bathrooms: 2
Features
- High Ceilings,Open Floorplan,Solid Wood Cabinets
- Flooring: Ceramic Tile
Heating & Cooling
- Heating features: Central
- Cooling features: Central Air
Interior Area
- Total structure area: 1,961
- Total interior livable area: 1,578 sqft
Kitchen
- Features: No Closet
- Level: First
Living Room
- Features: No Closet
- Level: First
Primary Bedroom
- Features: Walk-In Closet(s)
- Level: First
Property
Details
- Parcel number: 8005078501
- Zoning: R1
- Special condition: None
Features
- Levels: One
- Stories: 1
- Exterior features: Rain Gutters
- Residential vegetation: Fruit Trees
Lot
- Lot size: 0.29 Acres
- Features: Corner Lot
- Lot size dimensions: 100 x 125
Parking
- Total spaces: 2
- Parking features: Garage - Attached
- Has garage: Yes
- Attached garage spaces: 2
- Covered spaces: 2