




12004 Owatonna Ct NE, Blaine, MN, 55449
About This Home
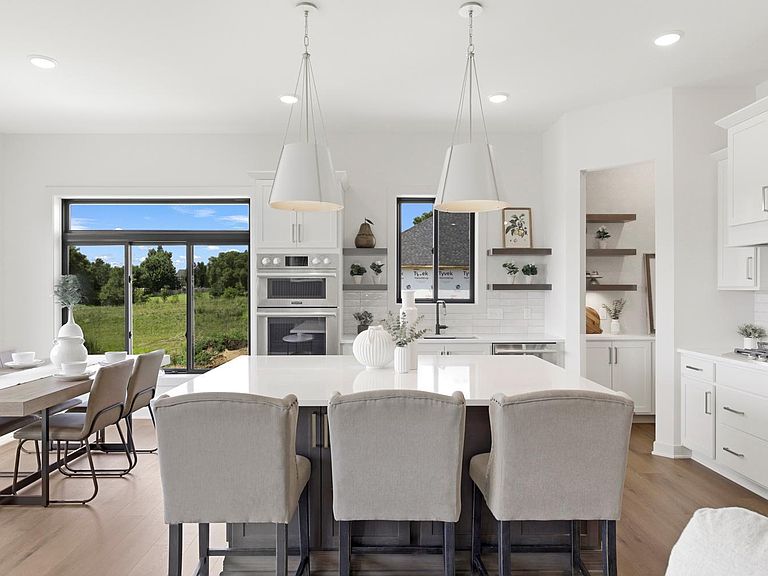
Welcome to Radisson Hills, an exclusive community located in the highly desirable city of Blaine. Proudly introducing “The James” - a masterfully crafted home by local custom builder NR Properties. This home goes beyond standard - crafted with elevated quality and a custom approach from start to finish. Every inch reflects thoughtful design and elevated finishes, hand-selected by NR’s in-house design team. The show-stopping kitchen features luxurious Quartz countertops, custom cabinetry, sleek LG appliances, open shelving, and an oversized island with bar seating. The oversized walk-in pantry is an unexpected surprise, adding style to the space while amplifying storage. Step into the owner’s suite through elegant French doors, perfectly framed by designer sconce lighting. Inside, a walk-in closet with organization that’s as functional as it is fabulous. Ope. Not you mistaking your own bathroom for a spa. The space feels like it’s straight out of a spa catalog, truly! Downstairs is a dream! Whether hosting game night or binging a cozy movie marathon, this lower level delivers. The spacious open concept living area offers flexibility for lounging, gaming, or entertaining, while a non-conforming room provides the perfect nook for a home office, or creative space. The custom bar is a true showpiece, featuring Quartz countertops, statement wallpaper backsplash, under-cabinet lighting, and dedicated wine storage that makes for a grape spot to display your favorite bottle. Step outside to enjoy yard games and soak in beautiful pond views from your private walk-out patio. The curb appeal is absolutely striking. The exterior showcases LP siding paired with eye-catching accents at the entry, framing in a stunning statement door. Expansive Andersen Bronze windows and 8-foot sliding glass doors flood the home with sunlight throughout the day. In need of storage? You have all the space in the world with a spacious 4 car garage. As for location - Blaine is bursting with lifestyle perks. From scenic trails, beaches, and championship golf to the renowned National Sports Center, there’s something for everyone. Coming soon: “Downtown Blaine”, a vibrant new development featuring pickleball courts, mini golf, breweries, restaurants, and top-tier shopping. There truly is no place quite like this home, or this city. Welcome to life at The James, where luxury living meets a fun, easy lifestyle in all the best ways. ***Photos are of a similar model - Finishes will vary
Getting Around
 Car-Dependent
 Very Limited Transit
 Somewhat Bikeable
Schools
Construction
Condition
- Year built: 2024
Materials
- Roof: Asphalt
- Construction materials: Concrete
Other
- Builder name: NR PROPERTIES INC
Type & Style
- Home type: SingleFamily
- Property subType: Single Family
Interior
Appliances
- Appliances included: Air-To-Air Exchanger,Dishwasher,Dryer,Microwave,Range,Refrigerator,Washer
- Laundry features: Laundry Room
Basement
- Has basement: Yes
- Basement: Block,Drain Tiled
Bedroom
- Level: Main
- Area: 247
- Dimensions: 13x19
Bedroom2
- Level: Main
- Area: 121
- Dimensions: 11x11
Bedroom3
- Level: Lower
- Area: 132
- Dimensions: 12x11
Bedroom4
- Level: Lower
- Area: 162.84
- Dimensions: 11.8x13.8
Bedrooms & Bathrooms
- Bedrooms: 4
- Bathrooms: 3
- Full bathrooms: 2
- 3/4 bathrooms: 1
Dining Room
- Level: Main
- Area: 143
- Dimensions: 13x11
Family Room
- Level: Lower
- Area: 570.18
- Dimensions: 22.1x25.8
Features
- Number of fireplaces: 2
- Fireplace: Yes
- Finished area below ground: 1,412
- Finished area above ground: 1,724
Heating & Cooling
- Heating features: Forced Air
- Cooling features: Central Air
Interior Area
- Total structure area: 3,136
- Total interior livable area: 3,136 sqft
Kitchen
- Level: Main
- Area: 164.56
- Dimensions: 13.6x12.10
Living Room
- Level: Main
- Area: 244.8
- Dimensions: 13.6x18
Office
- Level: Lower
- Area: 115
- Dimensions: 10x11.5
Property
Accessibility
- Accessibility features: None
Details
- Parcel number: 093123310062
- Zoning description: Residential-Single Family
- Foundation area: 1724
Features
- Levels: One
- Stories: 1
- Patio & porch: Covered,Porch
Lot
- Lot size: 0.28 Acres
- Features: Tree Coverage - Light
- Lot size dimensions: 109 x 38 x 130 x 36 x 9 x 133
Parking
- Total spaces: 4
- Parking features: Attached
- Has garage: Yes
- Attached garage spaces: 4
- Covered spaces: 4
Climate Risk is Financial Risk
Every home has a financial story beyond the listing price. Below, you’ll see the climate risks that could affect this property — and in Bills & Affordability, how those risks may influence repairs, insurance, utilities, and long-term value.
Biggest Threats for This Home
- Inland Flooding

- Strong Wind

- Hail

- Lightning

- Tornado

- Winter Weather

How This Home’s Risks Compare
FEMA Declared Disasters in Anoka County and Minnesota
Understanding the Costs
Financial advisors generally recommend spending no more than 30% of your gross household income on housing costs. In practice, many households stretch to 35% or beyond — especially in high-cost markets.
Estimated Costs Today
| Monthly | Annual | |
|---|---|---|
| Mortgage | $3,918 | $47,016 |
| Home Insurance * | $370 | $4,440 |
| Property Taxes | $1,002 | $12,024 |
| Electricity | $264 | $3,173 |
| Total | $5,554 | $66,648 |
Income You'd Need if You Spent...
Minnesota FAIR Plan Programs

How Costs Could Change Over Time
Climate risk is quickly impacting all of the major home ownership costs. Adjust the growth rates and percentage of income spent on housing below to see how your housing costs could change over the next 10 years — and what income you'd need to keep up.
Comparing Against the Market
Price Per Sq Ft
vs Other Active Listings
Avg $/sqft
vs Homes Sold Last Month
Median $/sqft
Current Market Trends
Median Price Per Square Foot
The median price per square foot of homes sold in this area each month. Compare this to this listing's price per square foot to gauge whether the home is priced in line with recent sales.
Historicals for This Listing
Zestimate History ($/sqft)
Price History
| Date | Event | Price |
|---|---|---|
| 2026-01-14 | Listed for sale | $789,000 |
| 2024-04-02 | Listing removed | $664,999 |
| 2024-03-28 | Listed for sale | $664,999 |
 View on Zillow