



31594 Green Scene Dr, Breezy Point, MN, 56472
About This Home
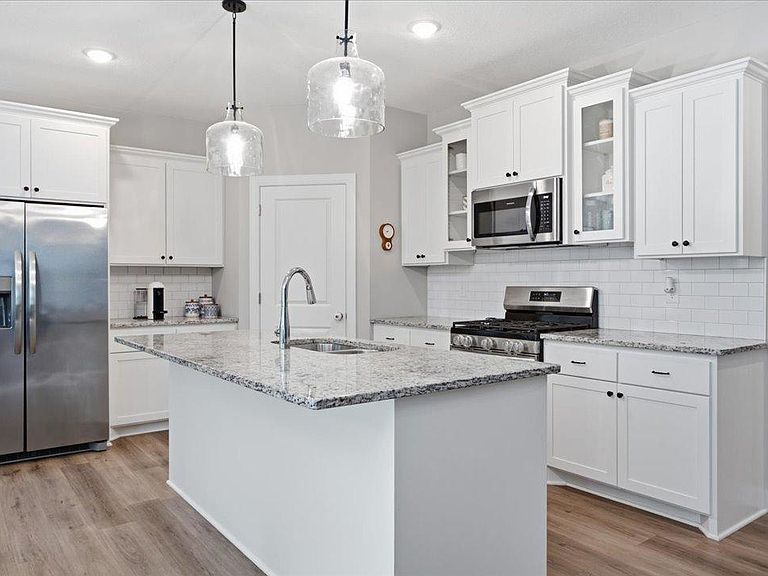
This newly built and turnkey 4-bedroom, 3-bath custom home combines quality finishes with practical design. The home features granite countertops, a fireplace, custom lockers, plus an irrigation system. The unfinished walkout basement has plumbing ready to go for a 4th full bath plus space for a 5th bedroom w/egress window, or use it simply as a workout room, private office or so much more. If you've been looking for a new home but don't want to take time for all the personalizing that comes with it, this is the property for you. The oversized heated 4-car garage provides plenty of room for vehicles, your golf cart, and outdoor gear. Conveniently located in a quiet neighborhood of Breezy Point, you'll be near schools, restaurants, multiple world class golf courses, lakes, shopping, and everything the Lakes Area has to offer.
Getting Around
 Car-Dependent
 Very Limited Transit
 Somewhat Bikeable
Schools
Construction
Condition
- Year built: 2023
Materials
- Roof: Age 8 Years or Less,Asphalt,Pitched
- Construction materials: Block,Frame
Type & Style
- Home type: SingleFamily
- Property subType: Single Family
Interior
Appliances
- Appliances included: Air-To-Air Exchanger,Dishwasher,Dryer,Gas Water Heater,Microwave,Range,Refrigerator,Stainless Steel Appliance(s),Washer
- Laundry features: Upper Level
Basement
- Has basement: Yes
- Basement: Block,Daylight,Full,Unfinished,Walk-Out Access
Bedroom
- Level: Main
- Area: 210
- Dimensions: 17.5x12
Bedroom2
- Level: Main
- Area: 121
- Dimensions: 11x11
Bedroom3
- Level: Main
- Area: 121
- Dimensions: 11x11
Bedroom4
- Level: Upper
- Area: 148.5
- Dimensions: 11x13.5
Bedrooms & Bathrooms
- Bedrooms: 4
- Bathrooms: 3
- Full bathrooms: 1
- 3/4 bathrooms: 1
- 1/2 bathrooms: 1
Dining Room
- Level: Main
- Area: 141.75
- Dimensions: 13.5x10.5
Features
- Number of fireplaces: 1
- Fireplace features: Electric,Living Room
- Fireplace: Yes
- Finished area below ground: 1,054
- Finished area above ground: 1,484
Heating & Cooling
- Heating features: Forced Air
- Cooling features: Central Air
Interior Area
- Total structure area: 2,538
- Total interior livable area: 2,538 sqft
Kitchen
- Level: Main
- Area: 168
- Dimensions: 12x14
Laundry
- Level: Main
- Area: 65
- Dimensions: 10x6.5
Living Room
- Level: Main
- Area: 297.5
- Dimensions: 17x17.5
Loft
- Level: Main
- Area: 294.5
- Dimensions: 19x15.5
Porch
- Level: Main
- Area: 40
- Dimensions: 8x5
Property
Accessibility
- Accessibility features: None
Details
- Parcel number: 10080724
- Zoning description: Residential-Single Family
- Foundation area: 1681
Features
- Levels: Two
- Stories: 2
Lot
- Lot size: 0.65 Acres
- Features: Tree Coverage - Heavy
- Lot size dimensions: 155 x 210 x 150 x 171
Parking
- Total spaces: 4
- Parking features: Attached,Asphalt
- Has garage: Yes
- Attached garage spaces: 4
- Covered spaces: 4